The word custom is used frequently in the cabinetry industry, but it can mean very different things.
Sometimes custom means selecting from a manufacturer’s established cabinet sizes, door styles, finishes, and accessories, with some modifications available. A true custom cabinet shop works differently. The cabinetry is developed specifically for the project—from its dimensions and proportions to materials, construction, finish, and functional details.
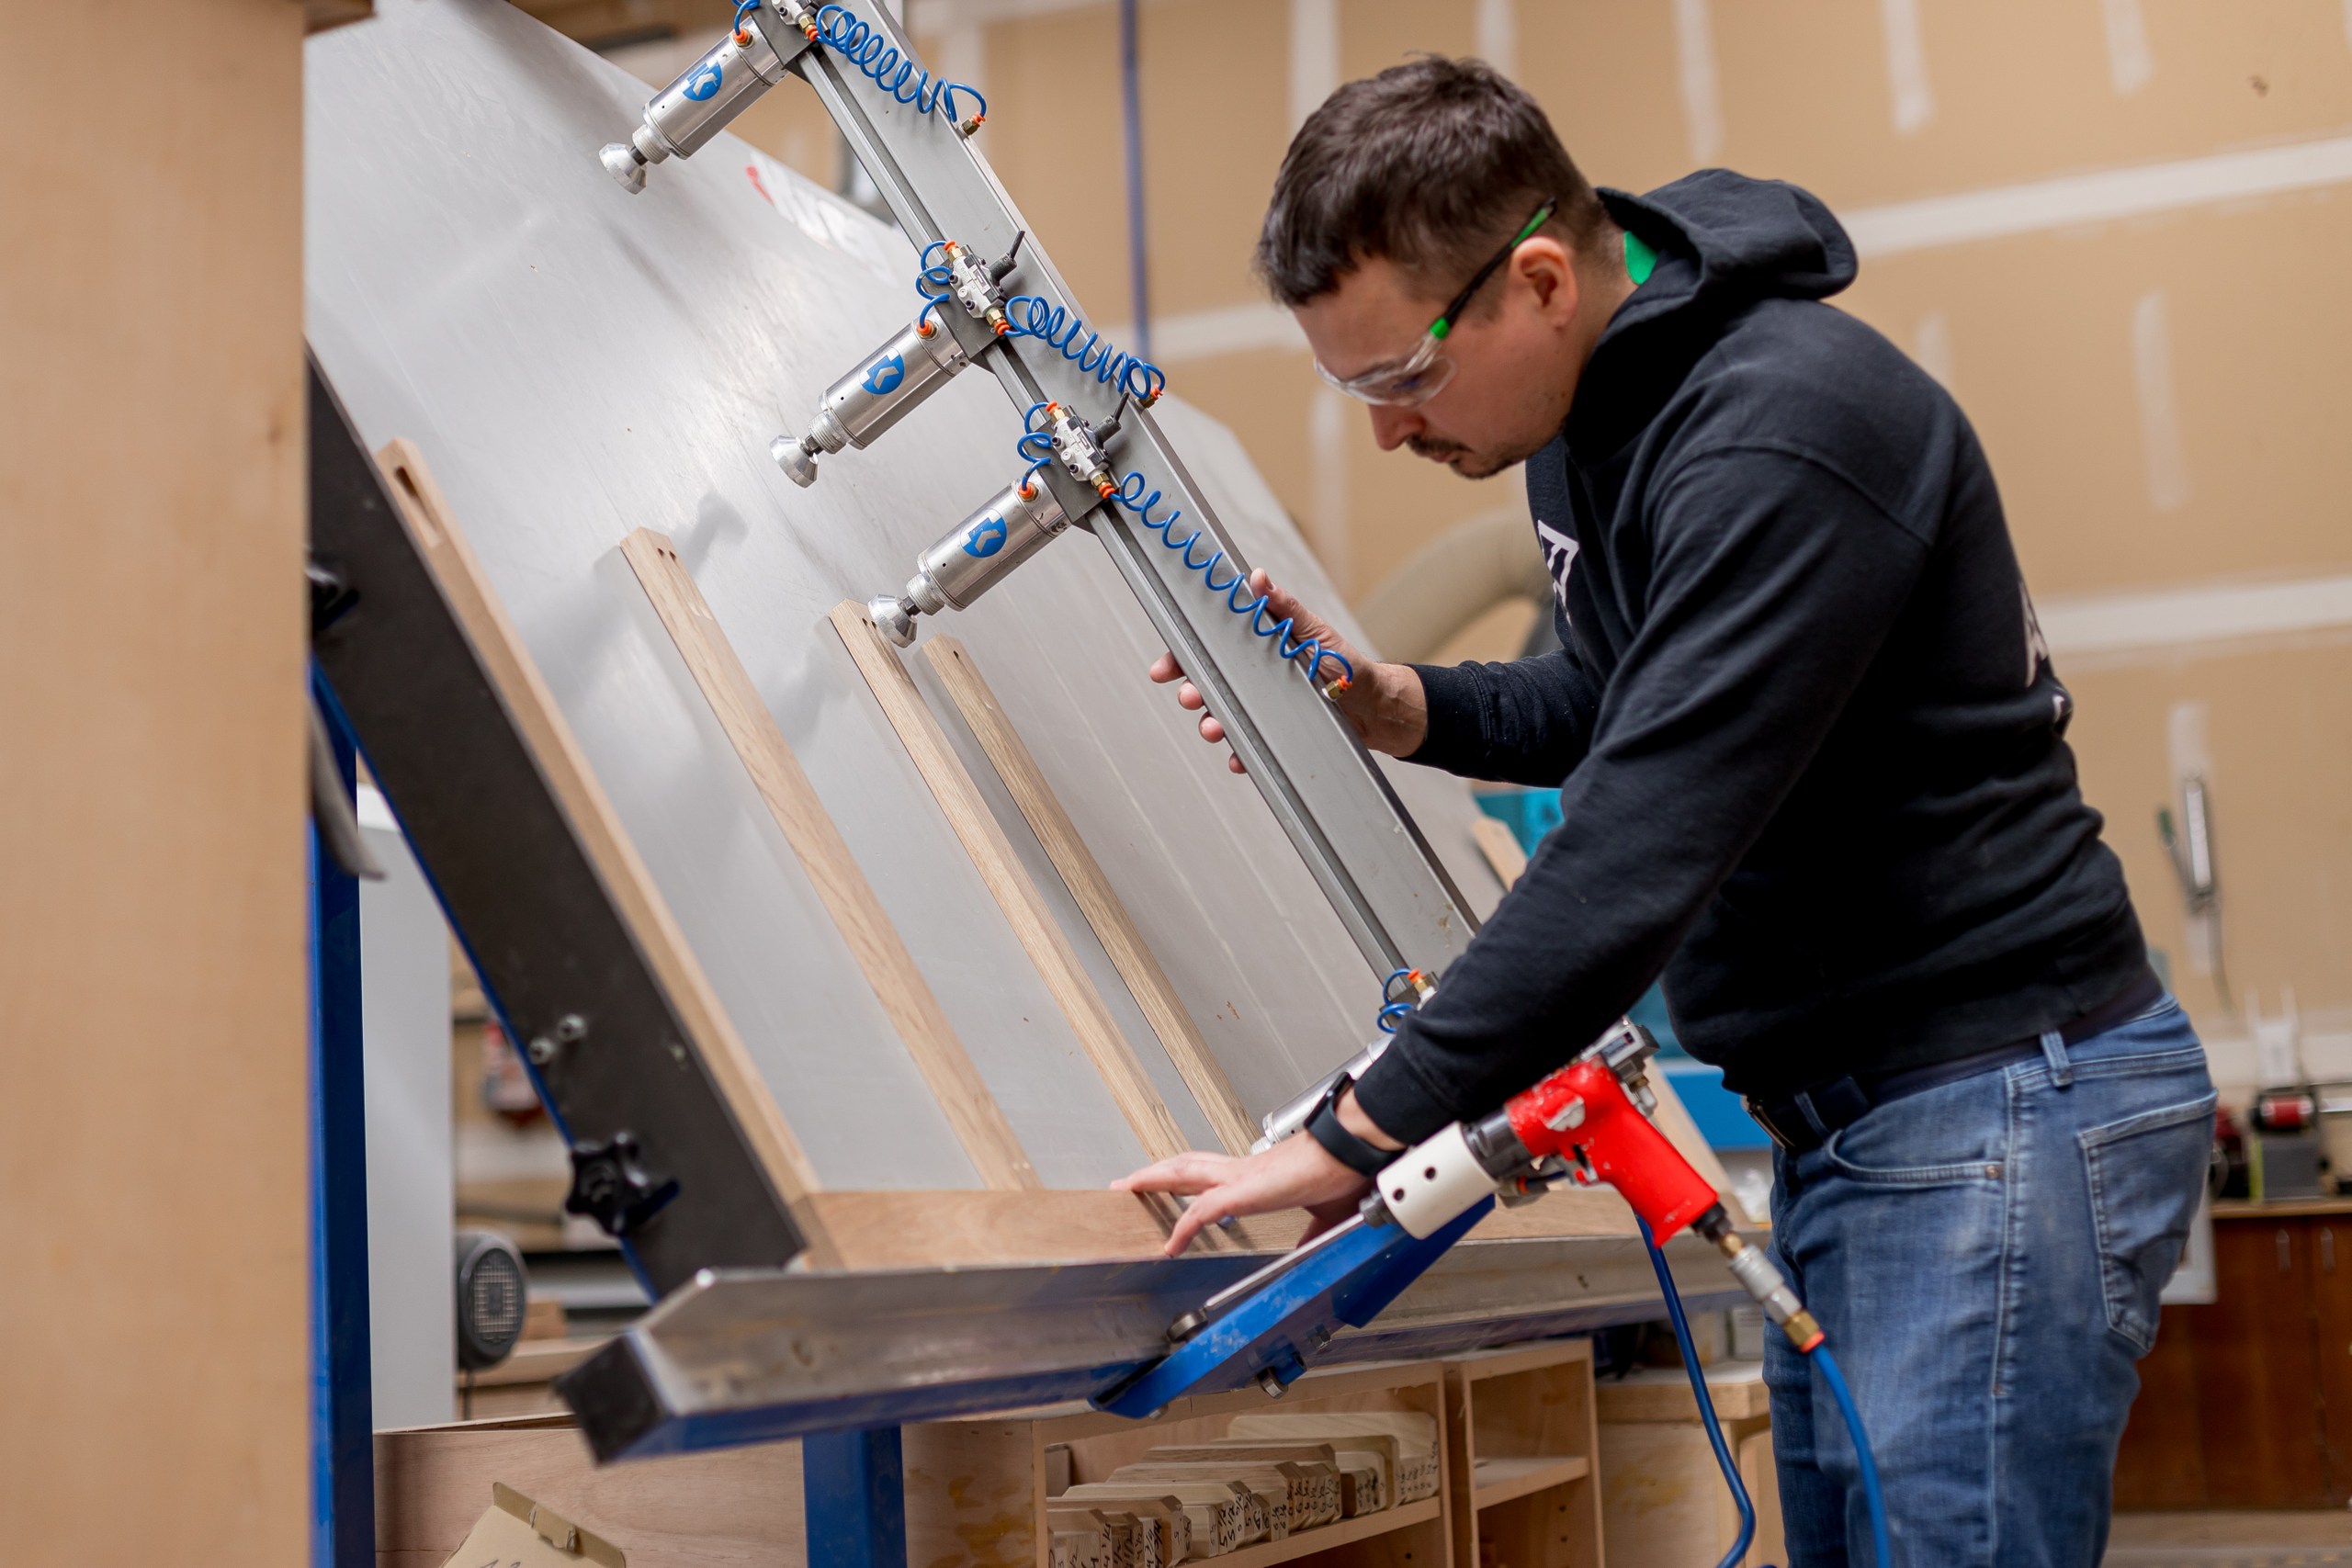
This gives homeowners considerably more freedom. It also means that many decisions normally made by a large cabinet manufacturer before you ever enter the showroom are instead made specifically for your project.
That is where working with an experienced custom cabinet shop becomes valuable. You have control over the design and the details that matter to you. Your cabinetmaker takes responsibility for translating those decisions into cabinetry that can be manufactured, installed, and expected to perform well for years.
Your Home Doesn’t Have to Fit a Cabinet Catalog
Stock and semi-custom cabinetry are built around a system. Cabinet sizes typically follow predetermined increments, construction is standardized, and your choices come from an established collection of doors, finishes, materials, and accessories.
With custom cabinetry, we can start with the room instead.
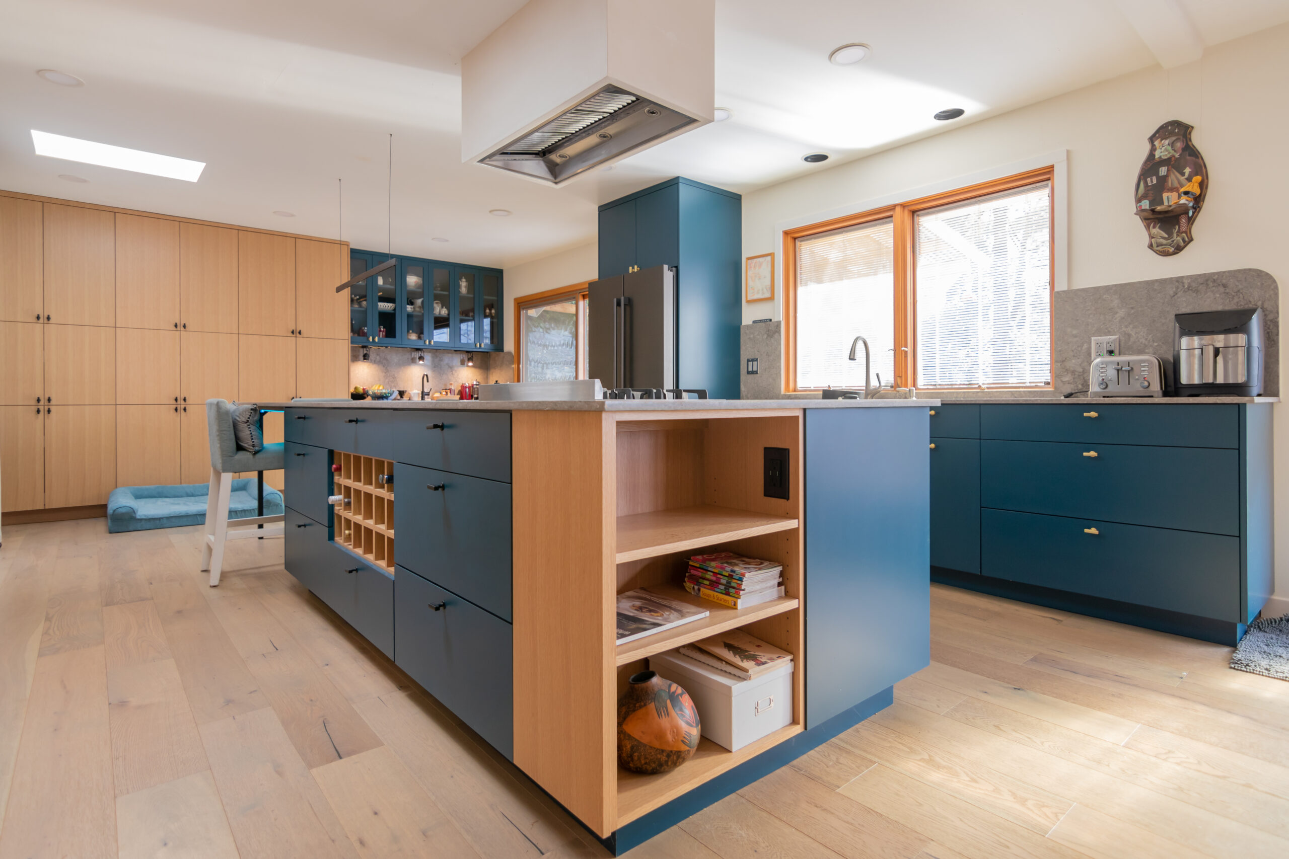
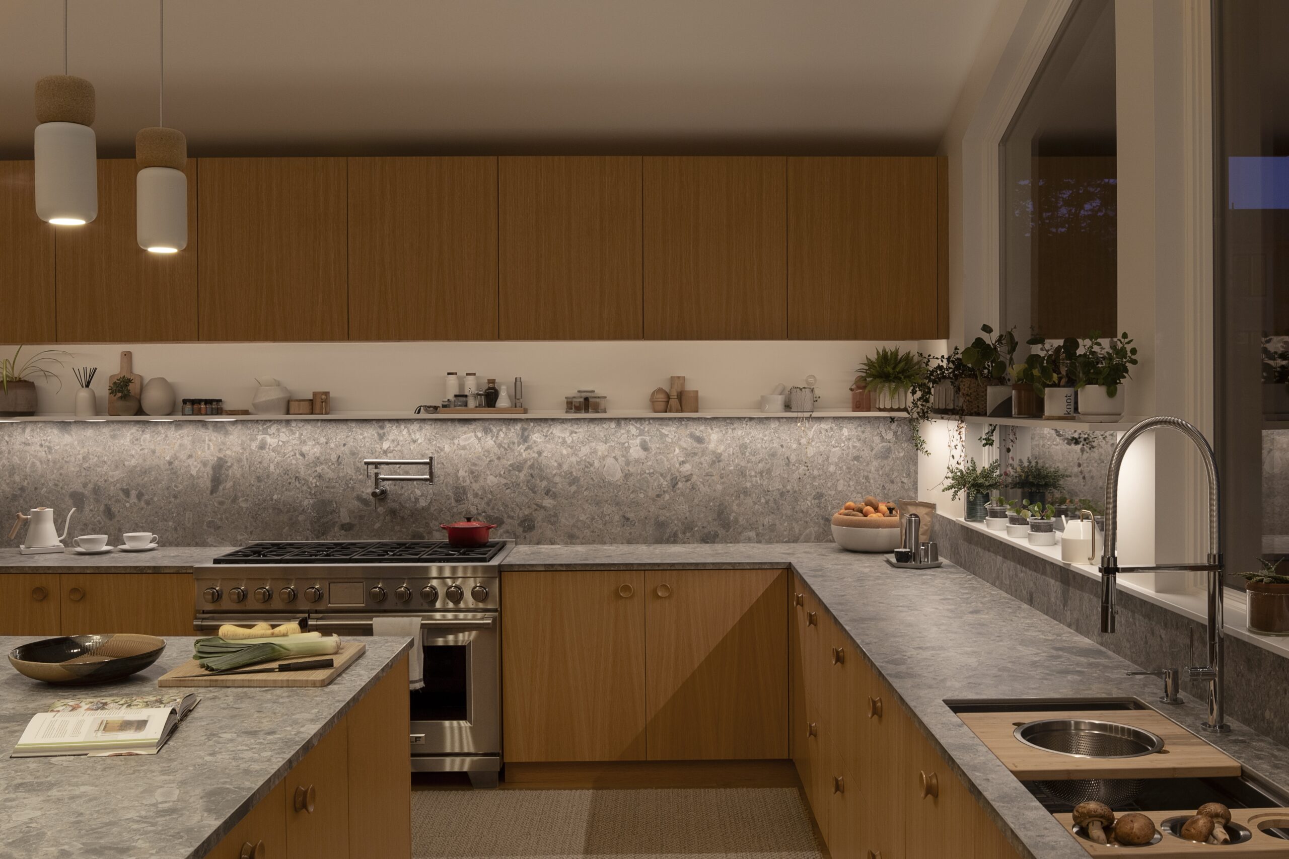
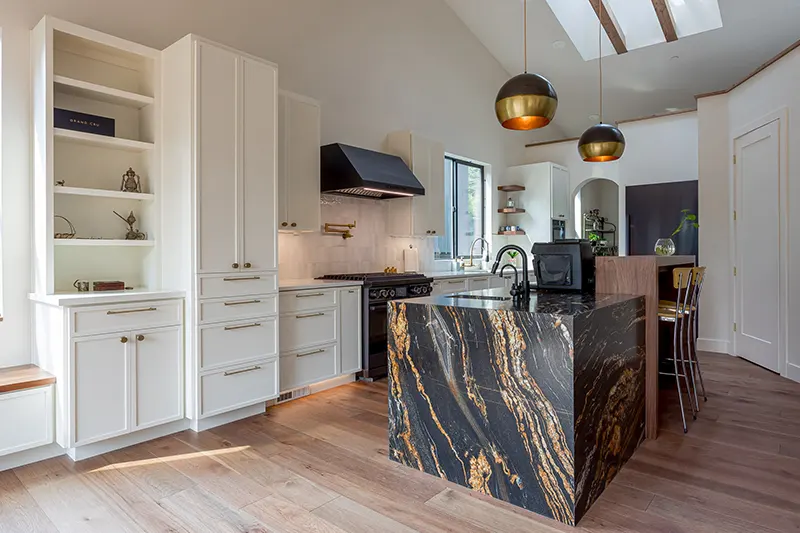
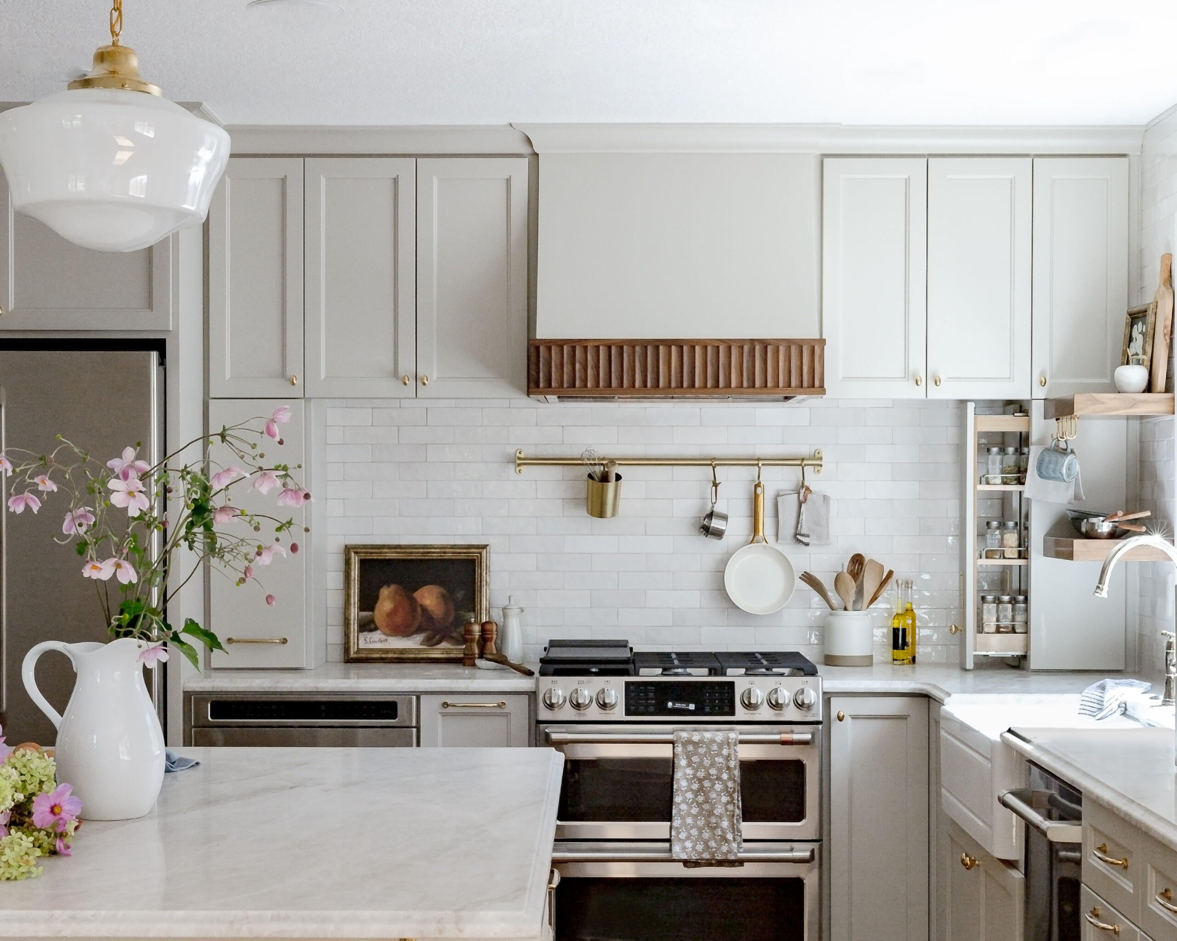
Cabinet dimensions can respond to the architecture. A vanity can be built-in in a niche. Kitchen cabinetry can integrate appliances, specialty storage, lighting, or architectural millwork. Wood grain can be intentionally matched or continued across several fronts. Cabinetry in a kitchen, dining room, and living area can be developed as one cohesive composition.
The goal isn’t simply to make a cabinet in a nonstandard size. It is to have the freedom to develop the cabinetry around the project rather than adapting the project to a predetermined cabinet system.
More Detail Up Front Means Fewer Surprises Later
One of the advantages of working directly with a custom cabinet shop is the level of detail considered before production begins.
We want to know which appliances are being used. We need to understand how countertops will meet the cabinetry, where plumbing and electrical are located, whether lighting will be integrated, and which storage features are important.
These details aren’t paperwork for the sake of paperwork. They affect what we build.
A refrigerator specification can determine the dimensions and construction of surrounding panels. The size and type of a hood insert affect the cabinetry around it. Electrical requirements can influence an appliance garage or illuminated cabinet. Flooring and countertop details can affect dimensions and installation.
The sequence in which these decisions are made matters as well. Cabinetry is one of the largest visual and financial components of a kitchen or whole-home project, yet it is sometimes selected after other decisions have already limited the possibilities. We explored this subject in more detail in our recent blog post How to Choose Materials and Finishes in the Right Order, including why cabinetry should be considered earlier in the design process.
You Control the Design. We Determine How to Build It.
This is one of the most important distinctions when working with a custom cabinet manufacturer.
Custom gives you control over the result without requiring you to become a cabinetmaker.
Clients make decisions about the elements that define the design: layout, style, materials, finishes, door profiles, storage, decorative details, and functionality. If you are working with an interior designer or architect, many of these decisions may be developed together with your design team.
Behind the scenes, the cabinetmaker makes hundreds of technical decisions required to turn that design into a physical product.
For example, we may use different hinges for different doors depending on their size, weight, construction, and application. Two doors that look nearly identical from the outside may require different hardware to operate correctly. A particularly wide drawer may require different slides or construction than a smaller drawer. Material thickness, joinery, structural support, fastening methods, and finishing procedures can also change depending on the application.


Most of these decisions will never be visible once the cabinetry is installed. But they have a direct effect on how it performs.
This is part of what you are paying a custom manufacturer to know.
You shouldn’t have to specify which hinge should support a particular door or how a cabinet needs to be reinforced internally. You establish the design intent and the result you want to achieve. We determine the appropriate way to manufacture it.
Manufacturing Drawings Are Where Ideas Become Cabinetry
Before production begins, design ideas need to become precise information.
Manufacturing drawings establish cabinet dimensions, configurations, finished ends, fillers, panels, moldings, appliance openings, and other details that will guide fabrication.
This is an important stage of a custom project because the drawings aren’t simply illustrations of what the cabinetry might look like. They communicate what we are preparing to manufacture.
Clients have an opportunity to review those details and confirm that the design reflects the decisions made throughout the process.
Once drawings are approved and production begins, changes become progressively more consequential. Moving something during design may require a drawing revision. Making the same change after materials have been ordered, parts have been fabricated, or finishing has begun may require additional material, labor, and production time.
A careful review before approval protects everyone involved and gives the shop a clear set of instructions to build from.
A Cabinet Shop Is Part of a Larger Project Team
Beautiful cabinetry still has to meet the rest of the house.
Cabinets interact with flooring, countertops, appliances, plumbing, electrical, lighting, tile, framing, and finished walls. On a well-managed project, information moves between the homeowner, designer, architect, contractor, cabinetmaker, and other trades as needed.
Understanding everyone’s role makes that process much smoother.
A custom cabinet shop is responsible for the cabinetry within its scope. We need accurate appliance information to build around an appliance, but selecting and specifying that appliance is a project decision. We need to know where plumbing will be located when it affects a cabinet, but the plumbing system is designed and installed by the appropriate trade.
A good cabinetmaker will ask questions, identify cabinetry-related conflicts, and provide the information other trades need from us. Overall project management and coordination remain with the homeowner or the design and construction professionals hired to provide those services.
Clear responsibilities allow each professional to concentrate on what they do best.
Installation Matters Just as Much as Manufacturing
A beautifully manufactured cabinet still has to meet a real house—and real houses are rarely perfectly square, level, or plumb.
Walls vary. Floors rise and fall. Ceilings move. Existing conditions are particularly noticeable in remodeling projects.
This is why custom installation is part of the craft.
Scribes, fillers, panels, moldings, and transitions are resolved so the cabinetry relates cleanly to the surrounding architecture. Reveals need to remain consistent. Multiple cabinets need to read as one composition. Millwork has to terminate intentionally.
Much of what separates well-executed custom cabinetry from an ordinary cabinet package can be found in details you may never consciously notice when you walk into the finished room.
Everything simply looks resolved.
What Are You Really Buying When You Choose Custom?
The value of custom cabinetry isn’t simply the ability to order an unusual cabinet size.
You are buying control over the design together with the expertise required to execute it.
The cabinetry can respond to the proportions of the room. Materials can continue between spaces. Storage can be developed around specific requirements. Appliances can become part of the composition. Difficult architectural conditions can be resolved intentionally instead of being filled with the closest available standard cabinet.
And behind everything you see are numerous construction and production decisions made by people who build cabinetry every day.
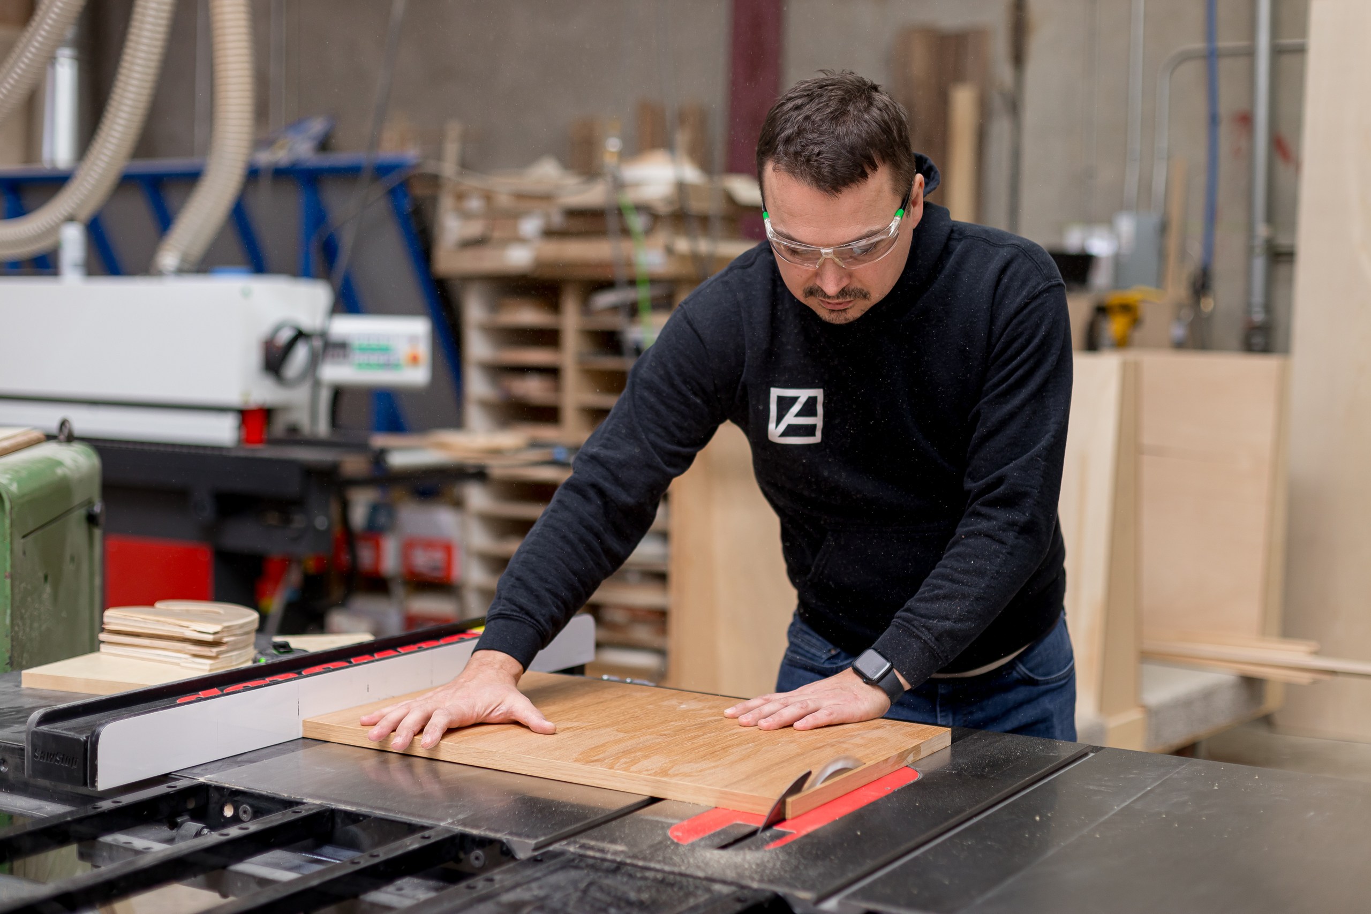
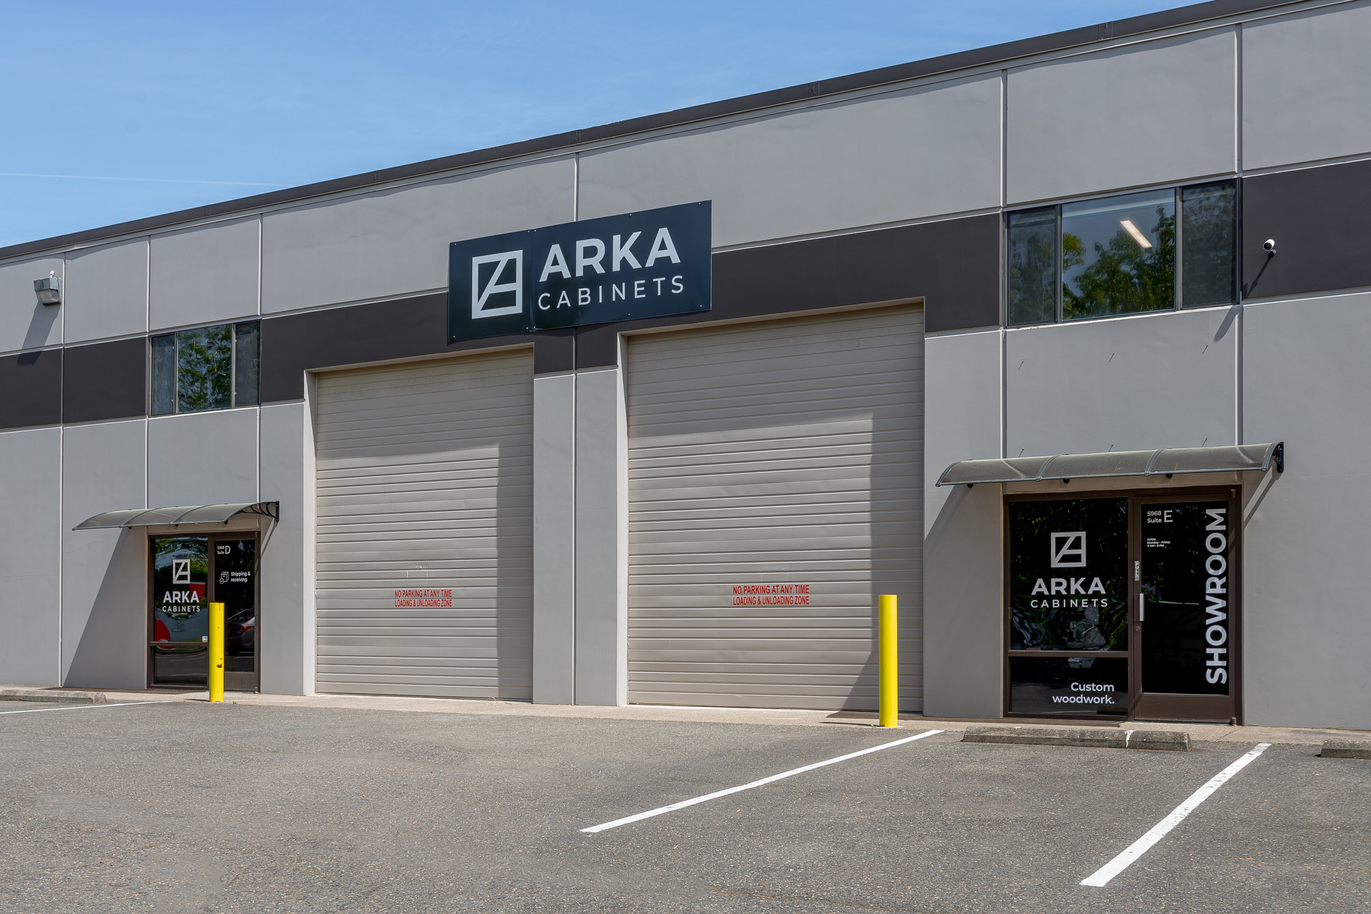
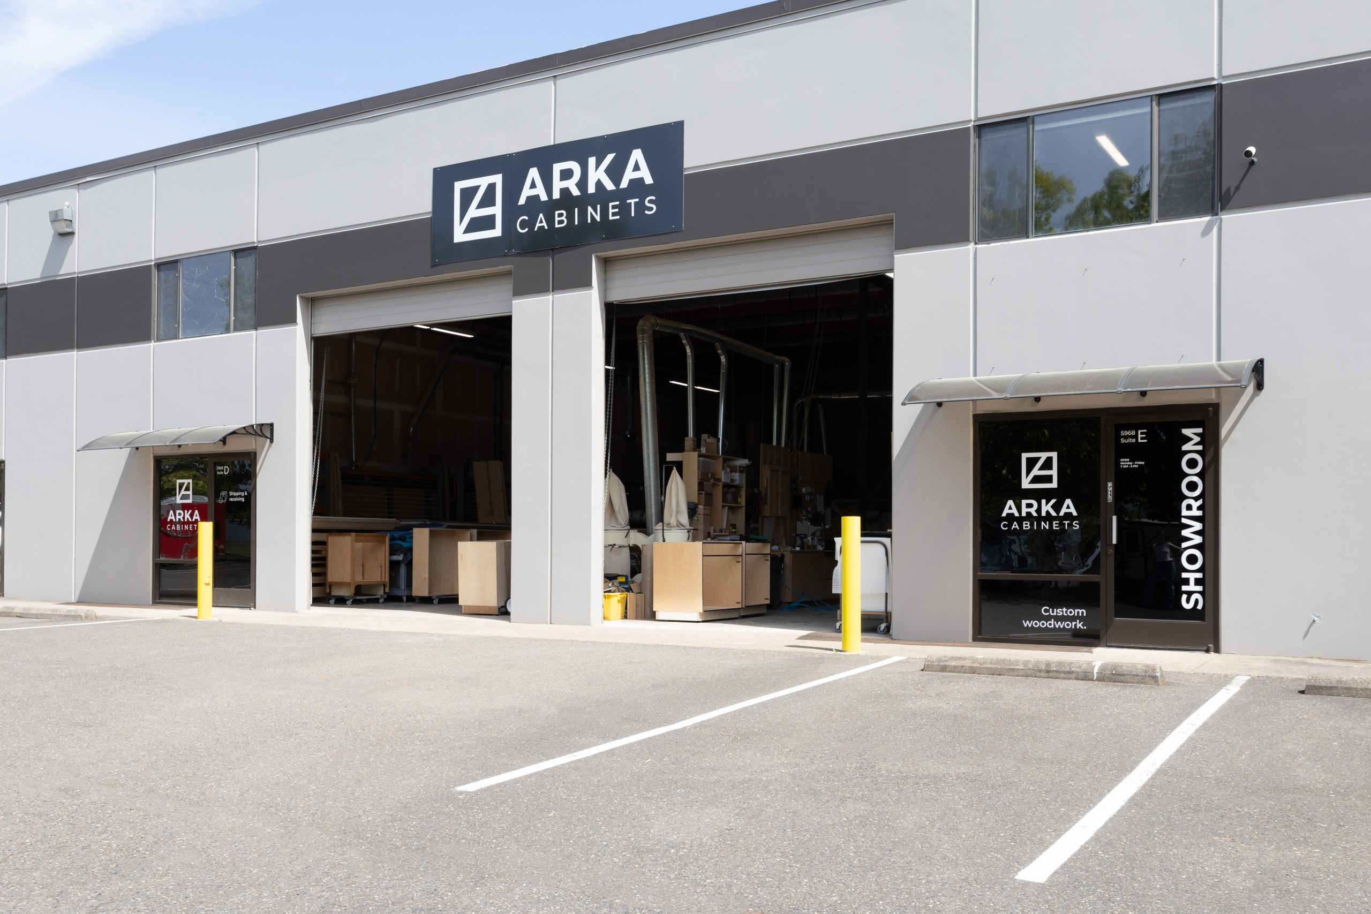
At ARKA Cabinets, we design, manufacture, finish, and install our cabinetry through our own team. Keeping those stages connected gives us direct control over quality and allows decisions made during design to carry through manufacturing and into the final installation.
If you’re planning a remodel or new construction project in the Portland area, we invite you to visit our Hillsboro showroom. Bring your plans, inspiration, and questions. We’ll discuss what you’re trying to accomplish, explore the possibilities, and help you determine whether custom cabinetry is the right approach for your project.