Featured on the 2026 PDX Modern Home Tour
On June 6, 2026, ARKA Cabinets had the privilege of showcasing one of our favorite projects during the PDX Modern Home Tour, an annual event that opens the doors to some of the most inspiring homes in the Portland metropolitan area.
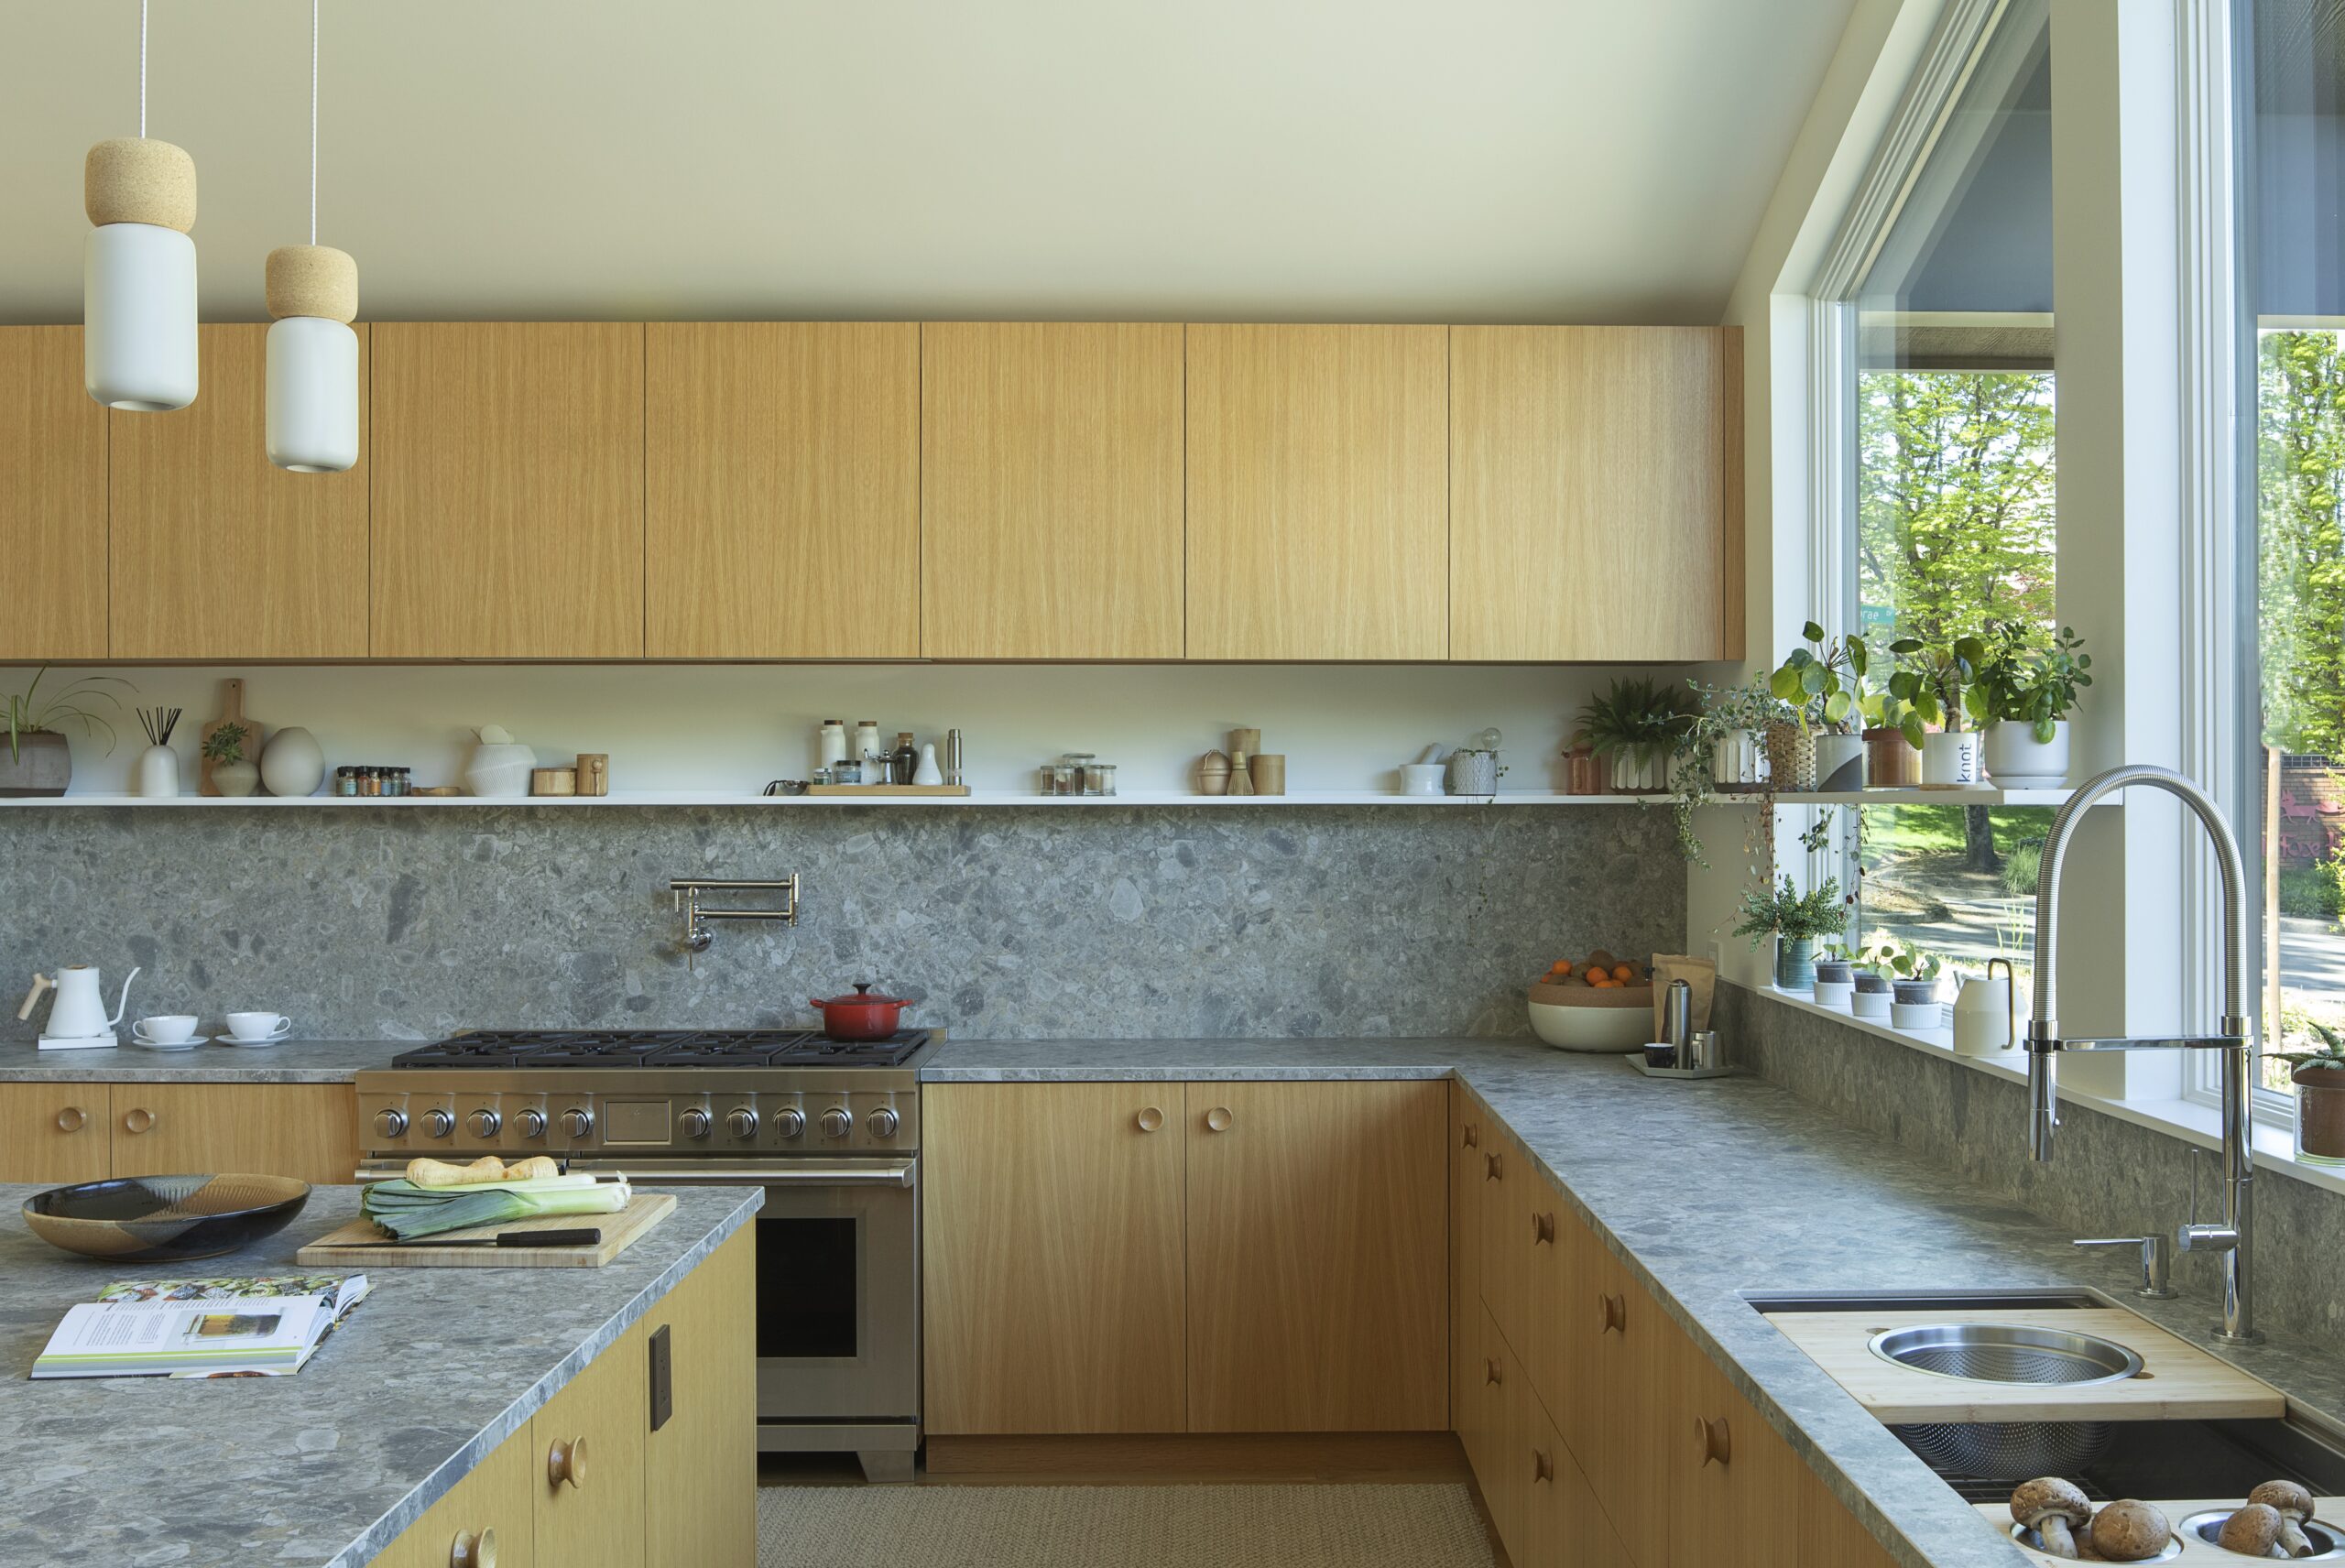
This particular Lake Oswego residence stood apart from the moment visitors walked through the front door. A professional lighting designer built this home for her own family, and every decision was made with extraordinary attention to detail. When a designer creates a home for herself, there is no compromise, no corner left unexplored, and no element held to a different standard. Every material, every finish, and every line must earn its place.
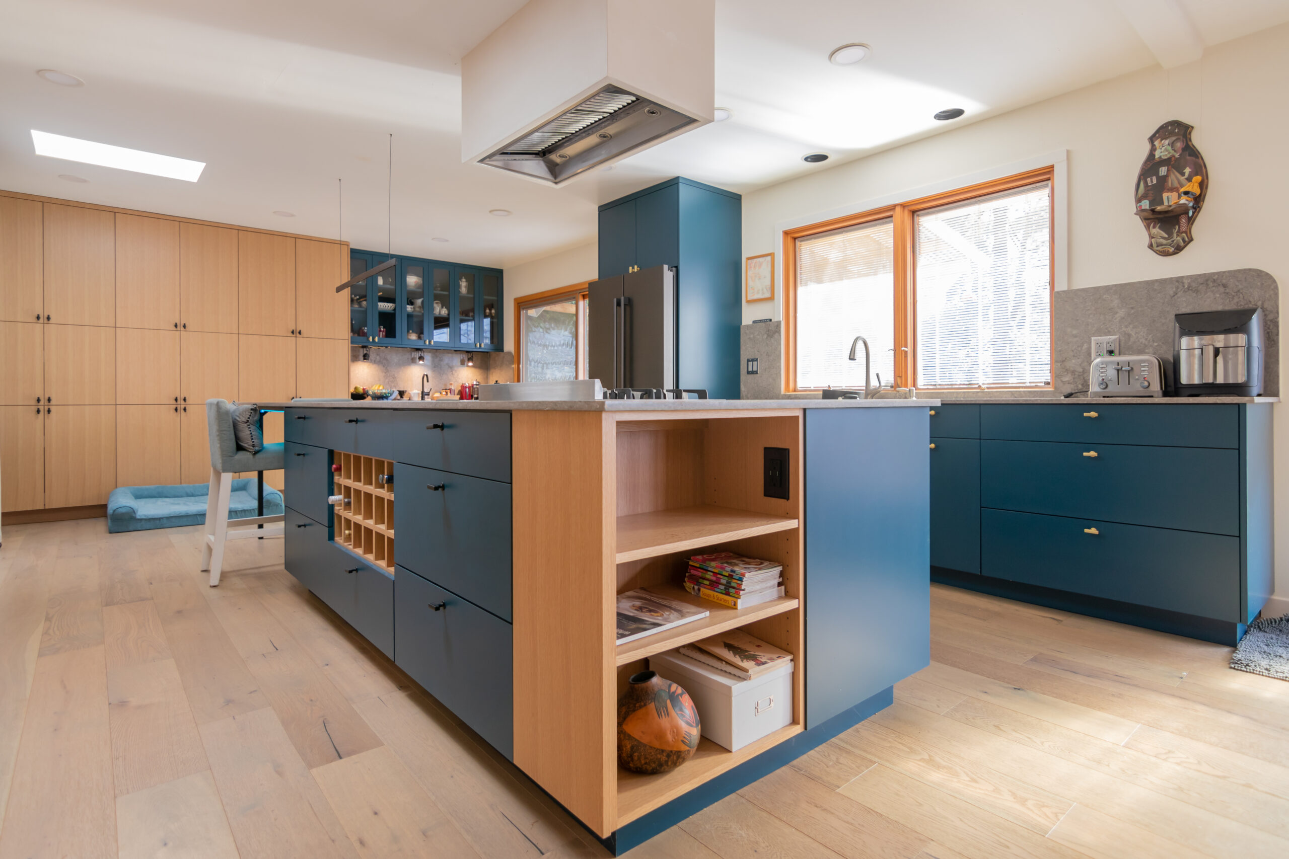
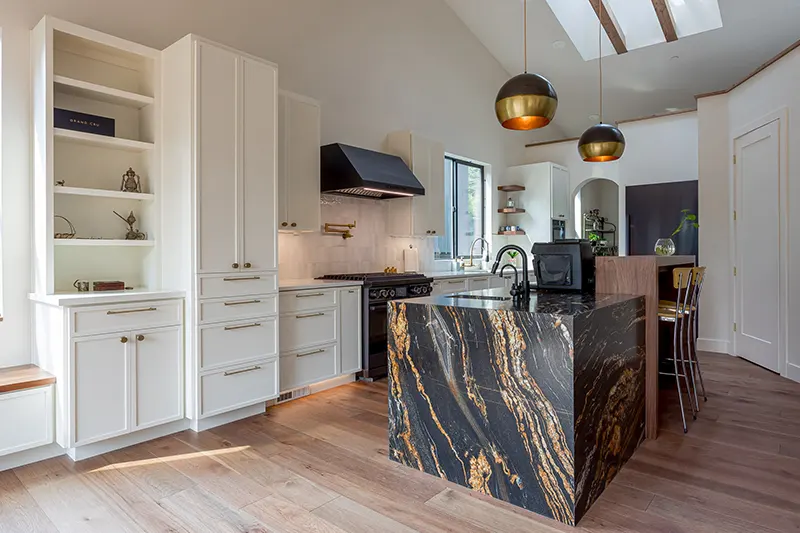
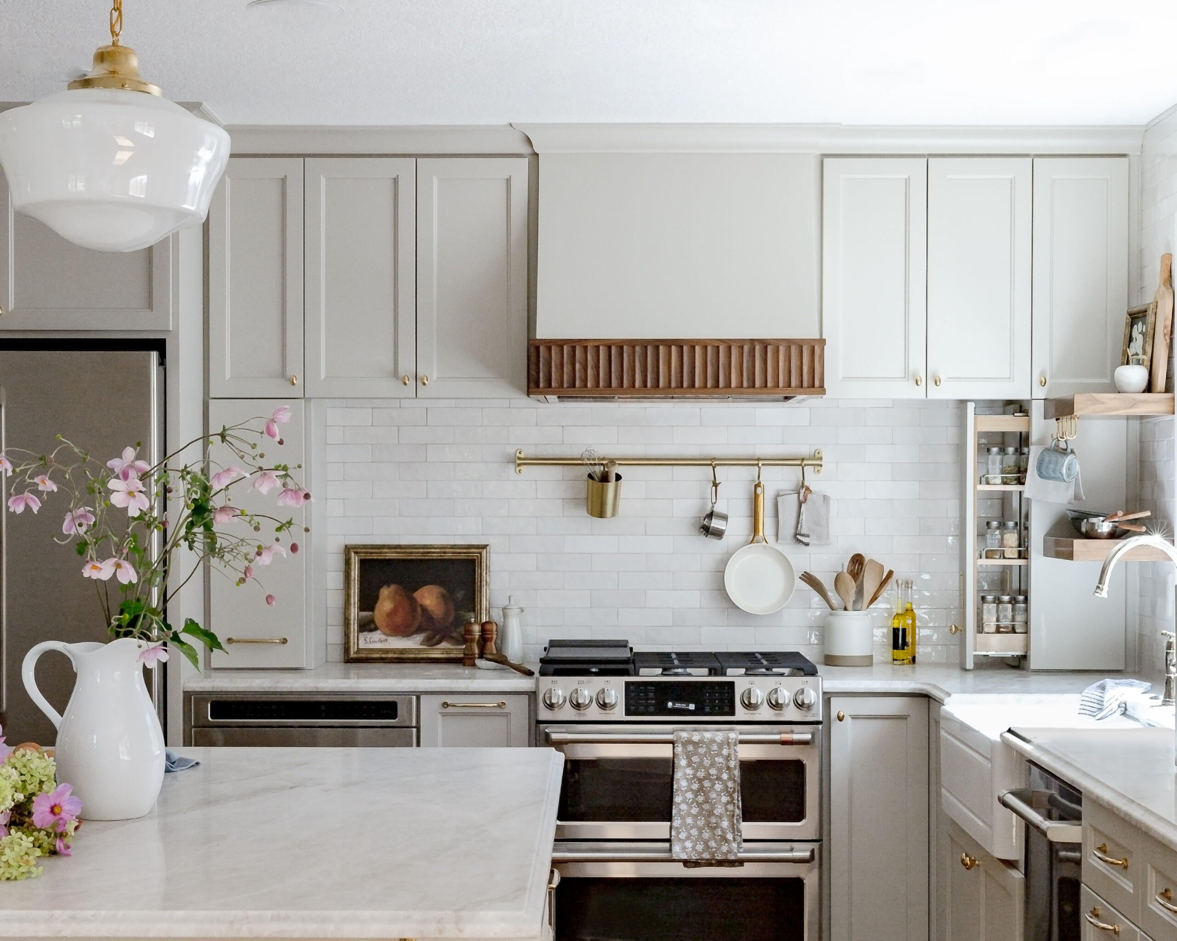
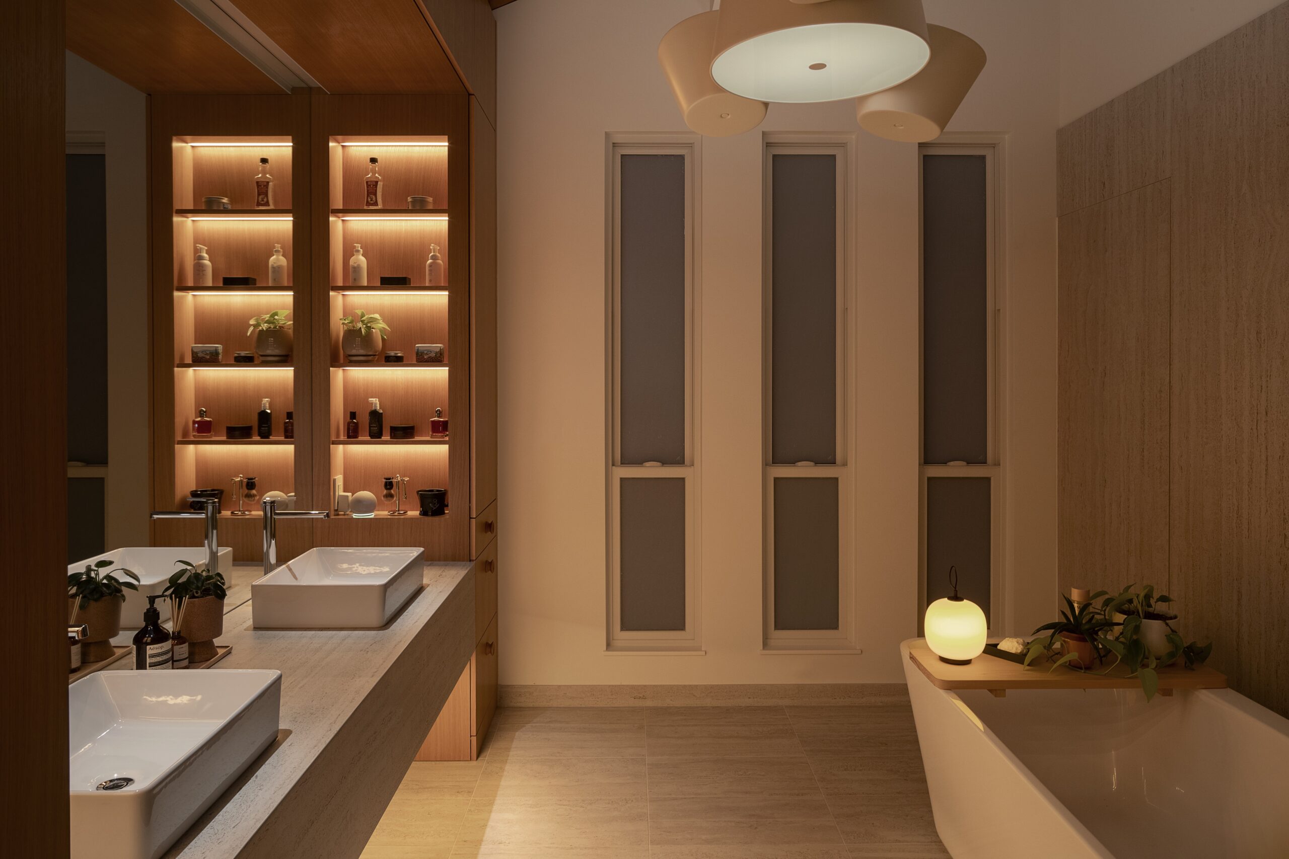
ARKA Cabinets was entrusted with manufacturing and installing custom cabinets throughout this Lake Oswego home, including the kitchen, living room, entry, bathrooms, and kitchenette. The result is a seamless Scandinavian-inspired interior where architecture, millwork, and lighting work together as a single composition.
Custom White Oak Cabinetry Throughout the Home
The home features rift-sawn white oak cabinetry throughout, fabricated in a Eurostyle frameless construction. The clean lines and consistent grain create a calm visual backdrop that allows the architecture and lighting design to take center stage. One of the living room’s interesting features is an Escea fireplace integrated directly into the white oak millwork. Installed flush with the cabinetry, it was the first installation of its kind in Oregon and serves as a focal point within the living space.
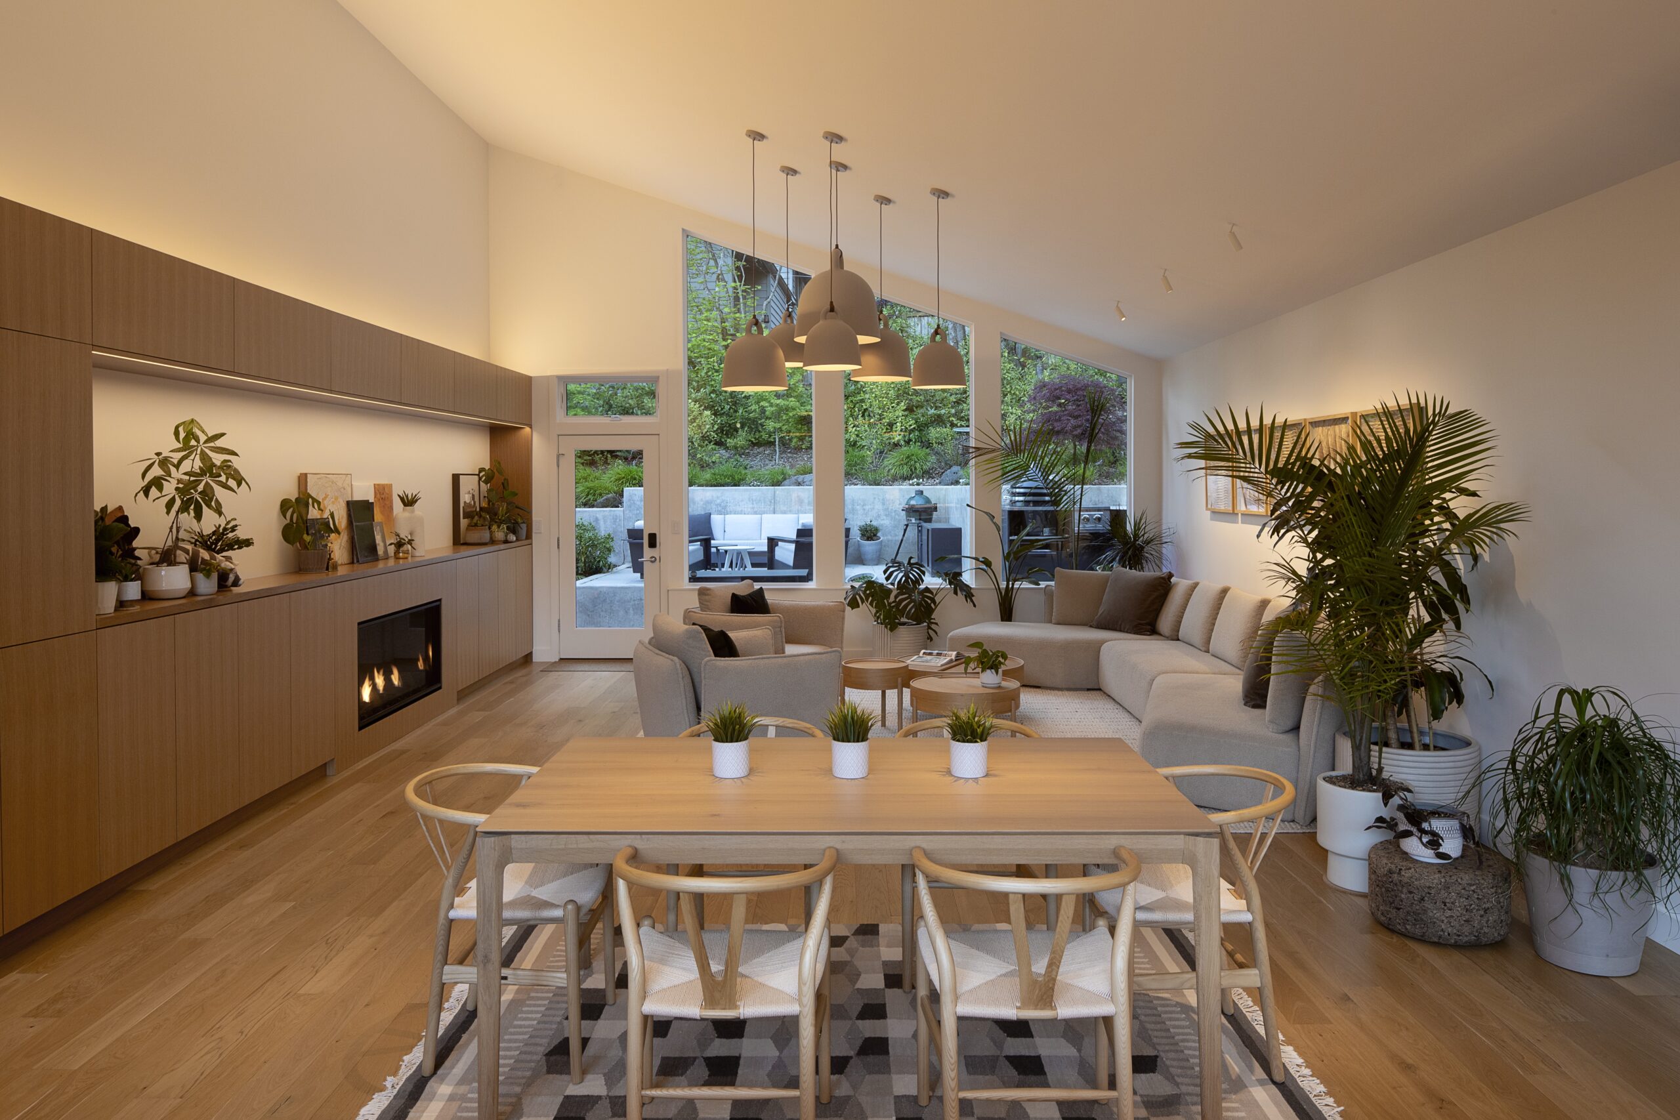
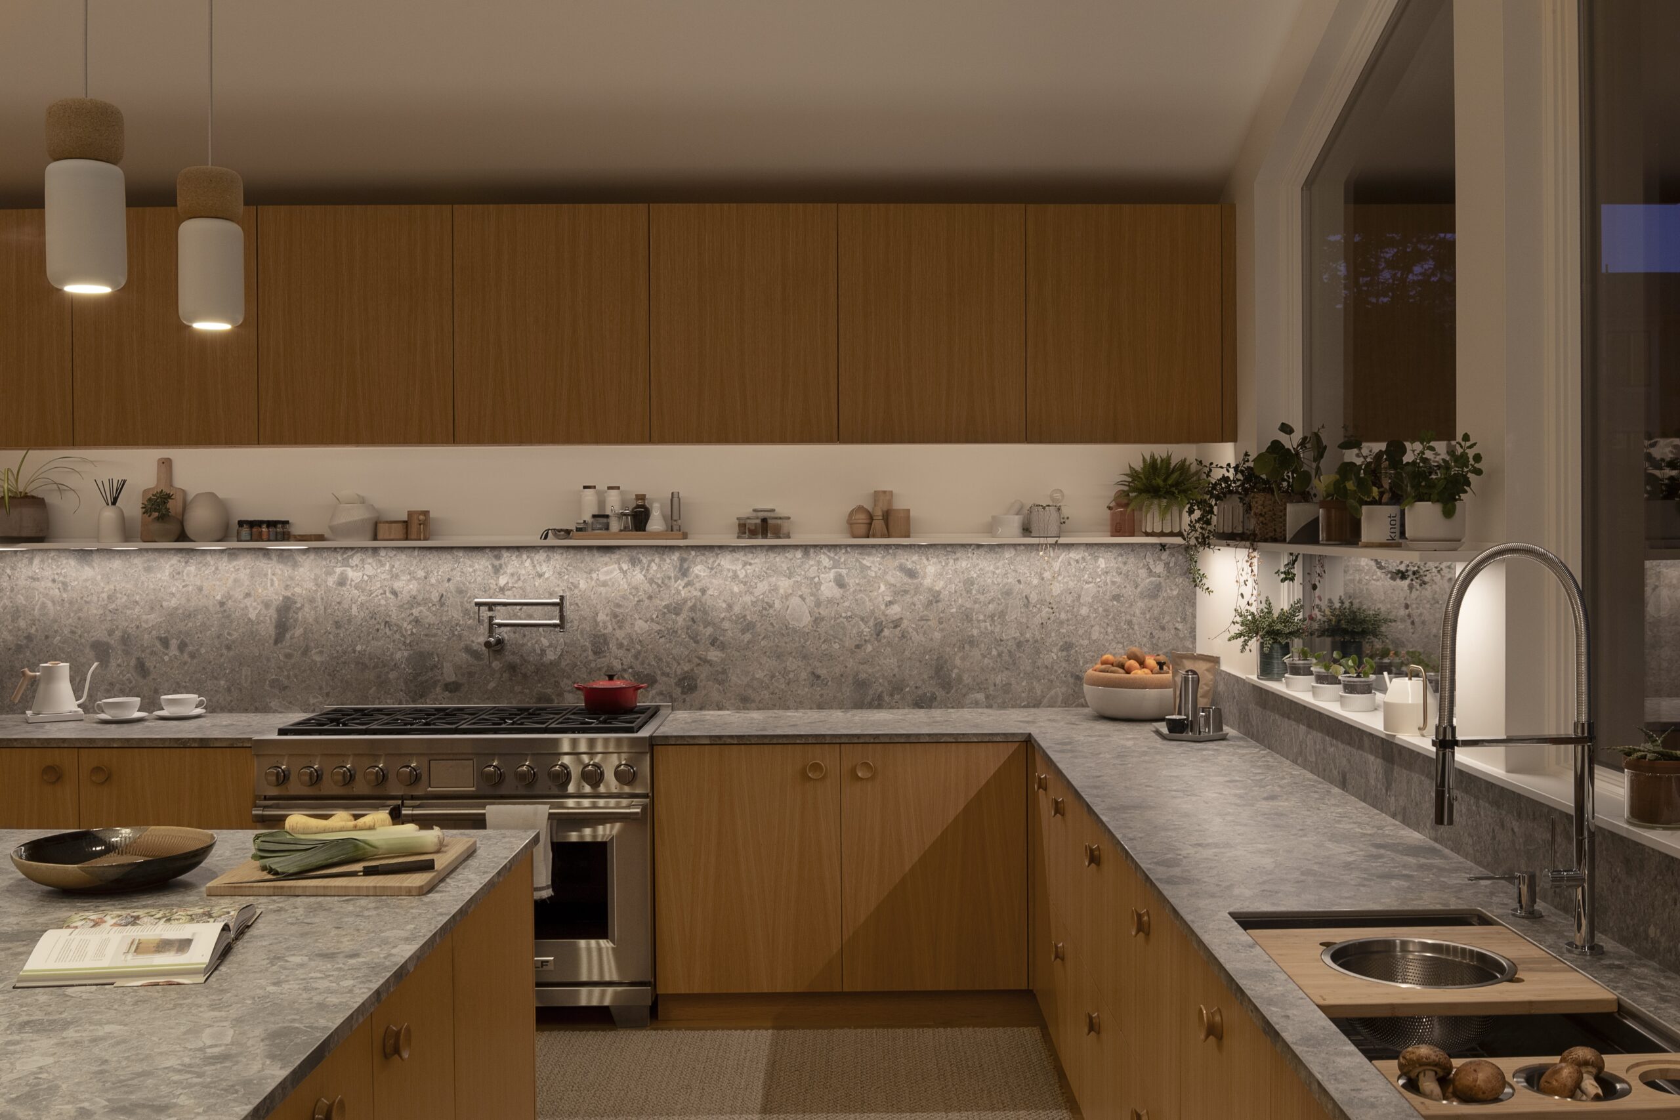
The kitchen and the living room serve as the centerpiece of the home, featuring more than 70 linear feet of custom cabinets fabricated from rift-sawn white oak. Designed in a Scandinavian style, the cabinetry combines clean lines, extensive storage, and integrated lighting solutions that support both everyday living and entertaining. While the finished project appears effortless, the execution required an exceptional level of precision.
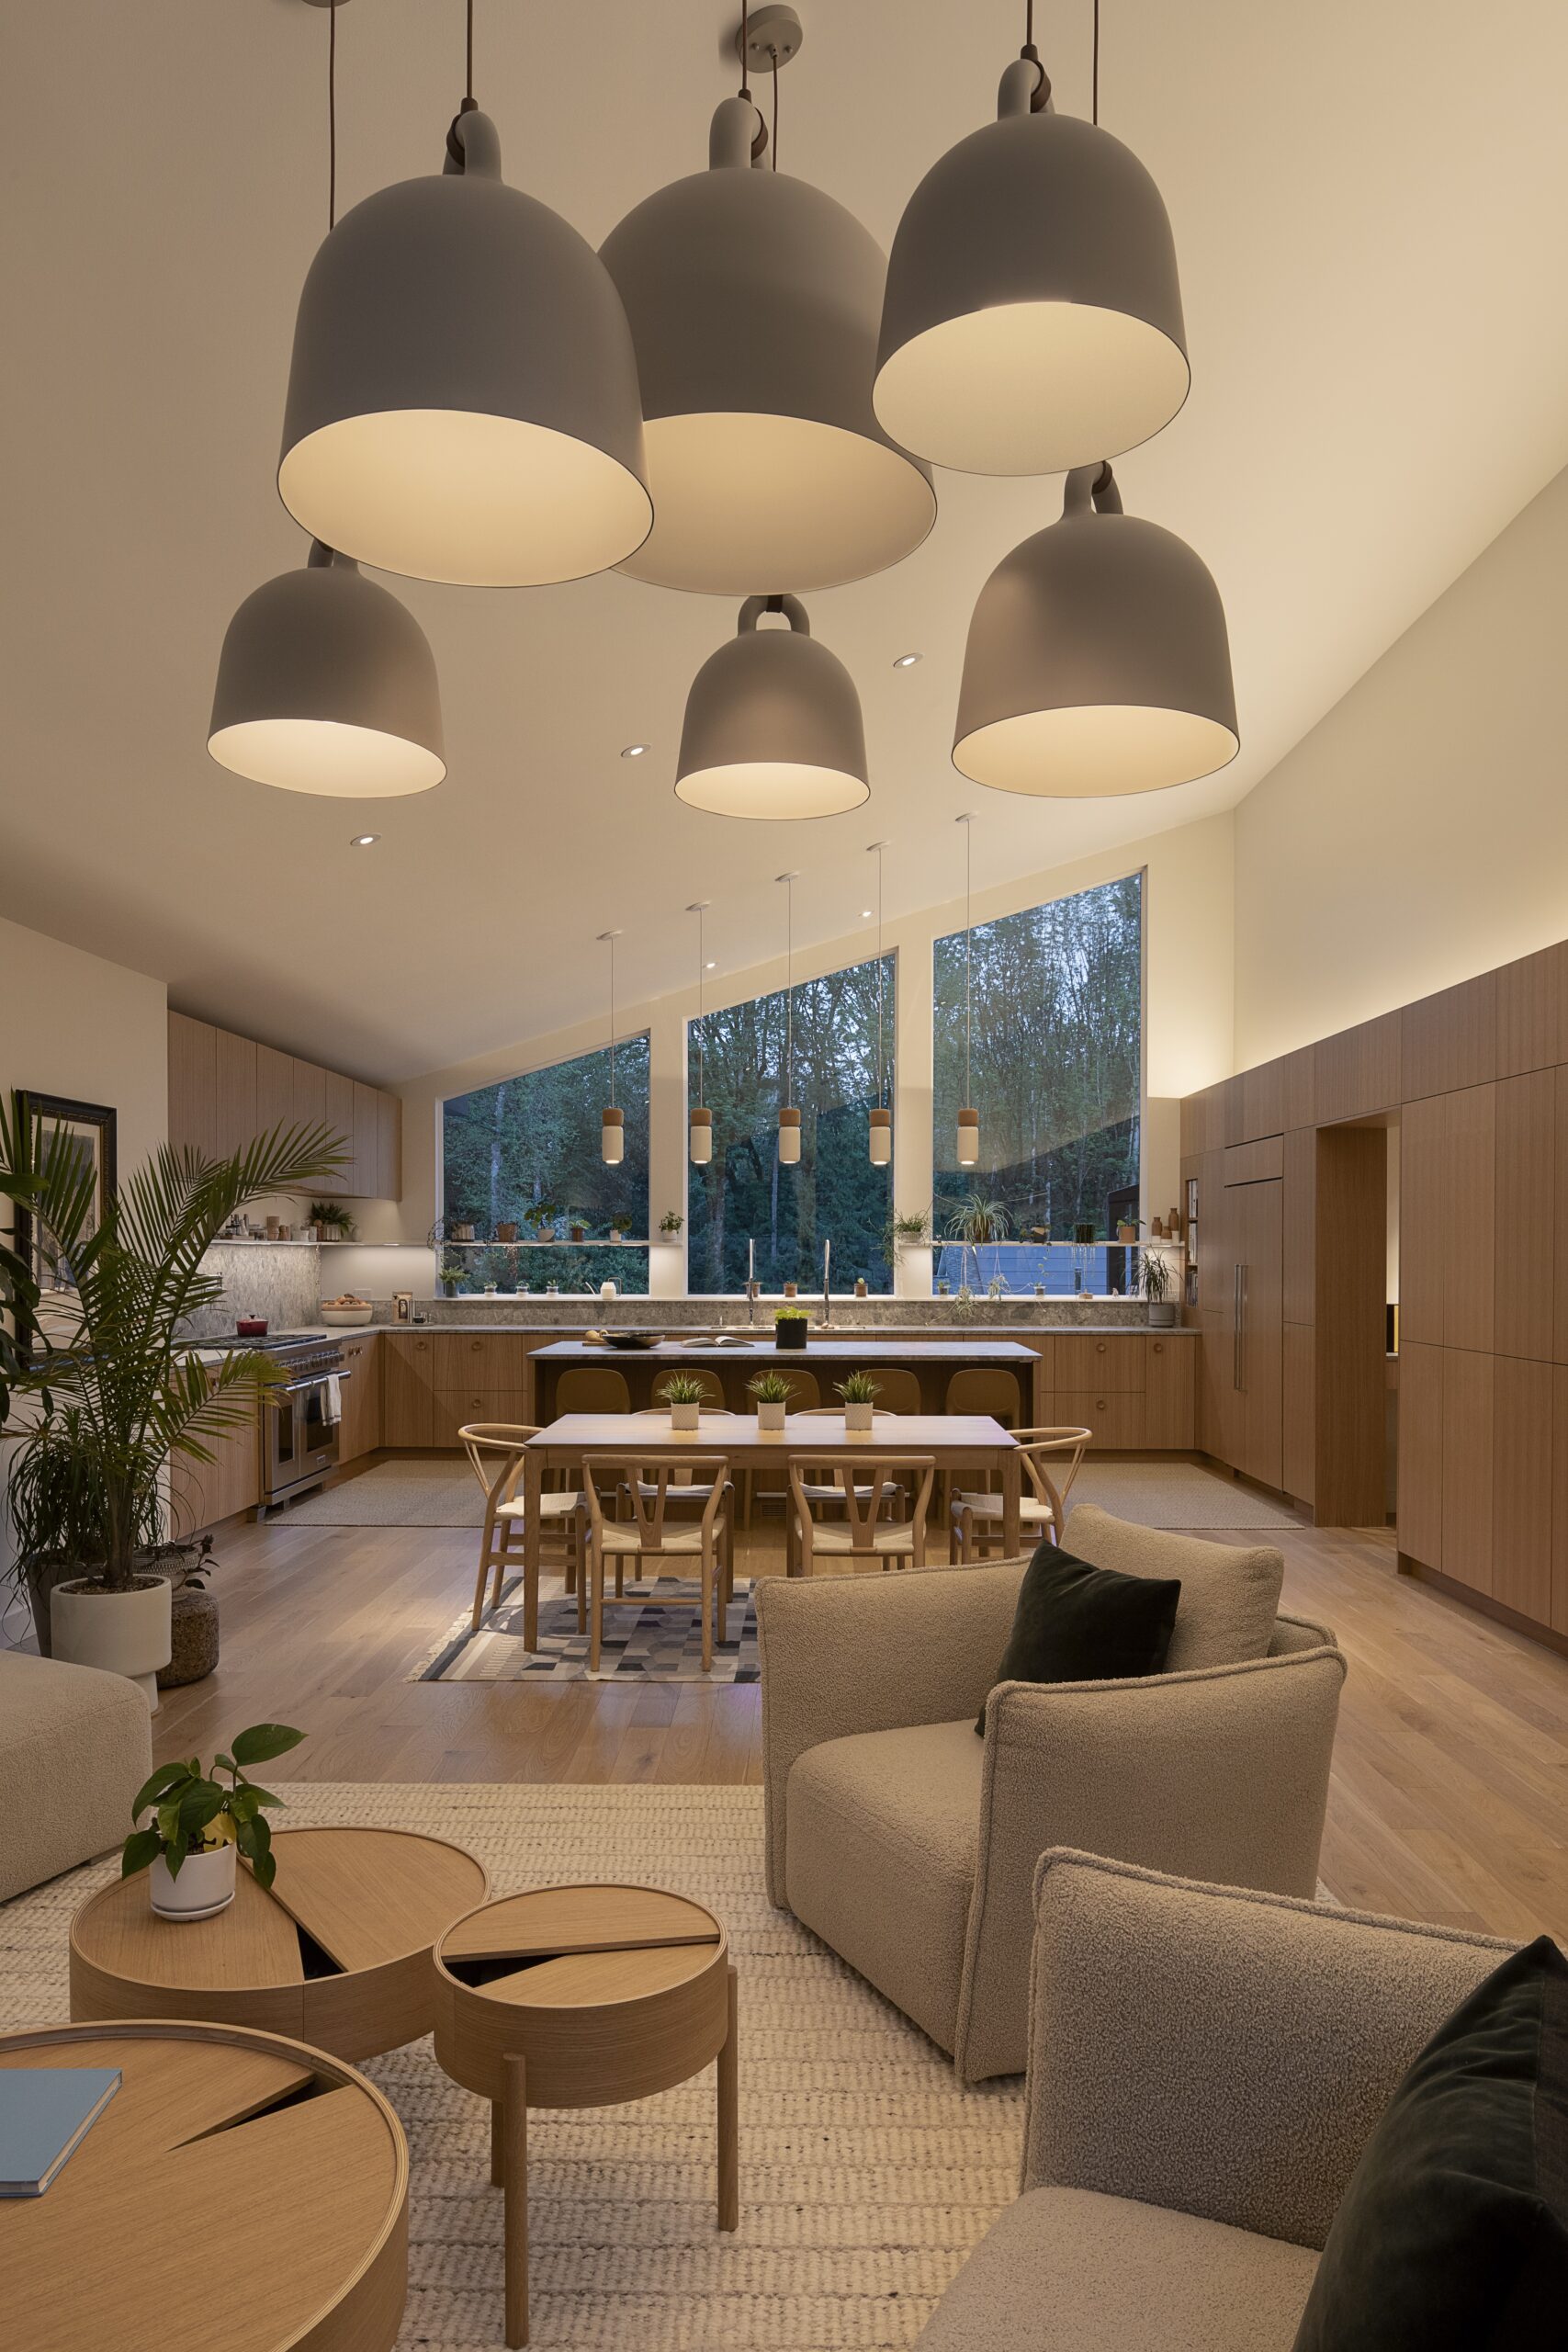
Maintaining visual consistency across such a large volume of natural wood veneer presented one of the biggest challenges of the project. Unlike painted surfaces, natural wood veneer varies from sheet to sheet. Subtle differences in grain pattern, texture, and color are part of what makes wood beautiful. However, those variations become significantly more noticeable when large expanses of cabinetry are installed side by side. The challenge becomes even greater once a clear finish is applied, as panels that appear identical before finishing can develop noticeably different tones afterward.
Our team carefully selected, sequenced, and grain-matched each component to create a continuous visual flow throughout the space. Every panel had to work harmoniously with the next, ensuring consistency from one end of the home to the other.
When Lighting Becomes Part of the Cabinet Design
Lighting added another layer of complexity.
Because the homeowner is a lighting designer, the home incorporates multiple layers of illumination, including integrated cabinet lighting, architectural lighting, decorative fixtures, and carefully positioned natural light. Cabinetry that looks perfect under daylight can appear completely different under warm evening lighting or focused accent lighting.
For that reason, every finish decision had to be evaluated through the lens of how the wood would respond under varying lighting conditions throughout the day. The goal was not simply beautiful cabinetry, but cabinetry that remained beautiful regardless of the light source.
A Primary Bathroom Designed Around Light
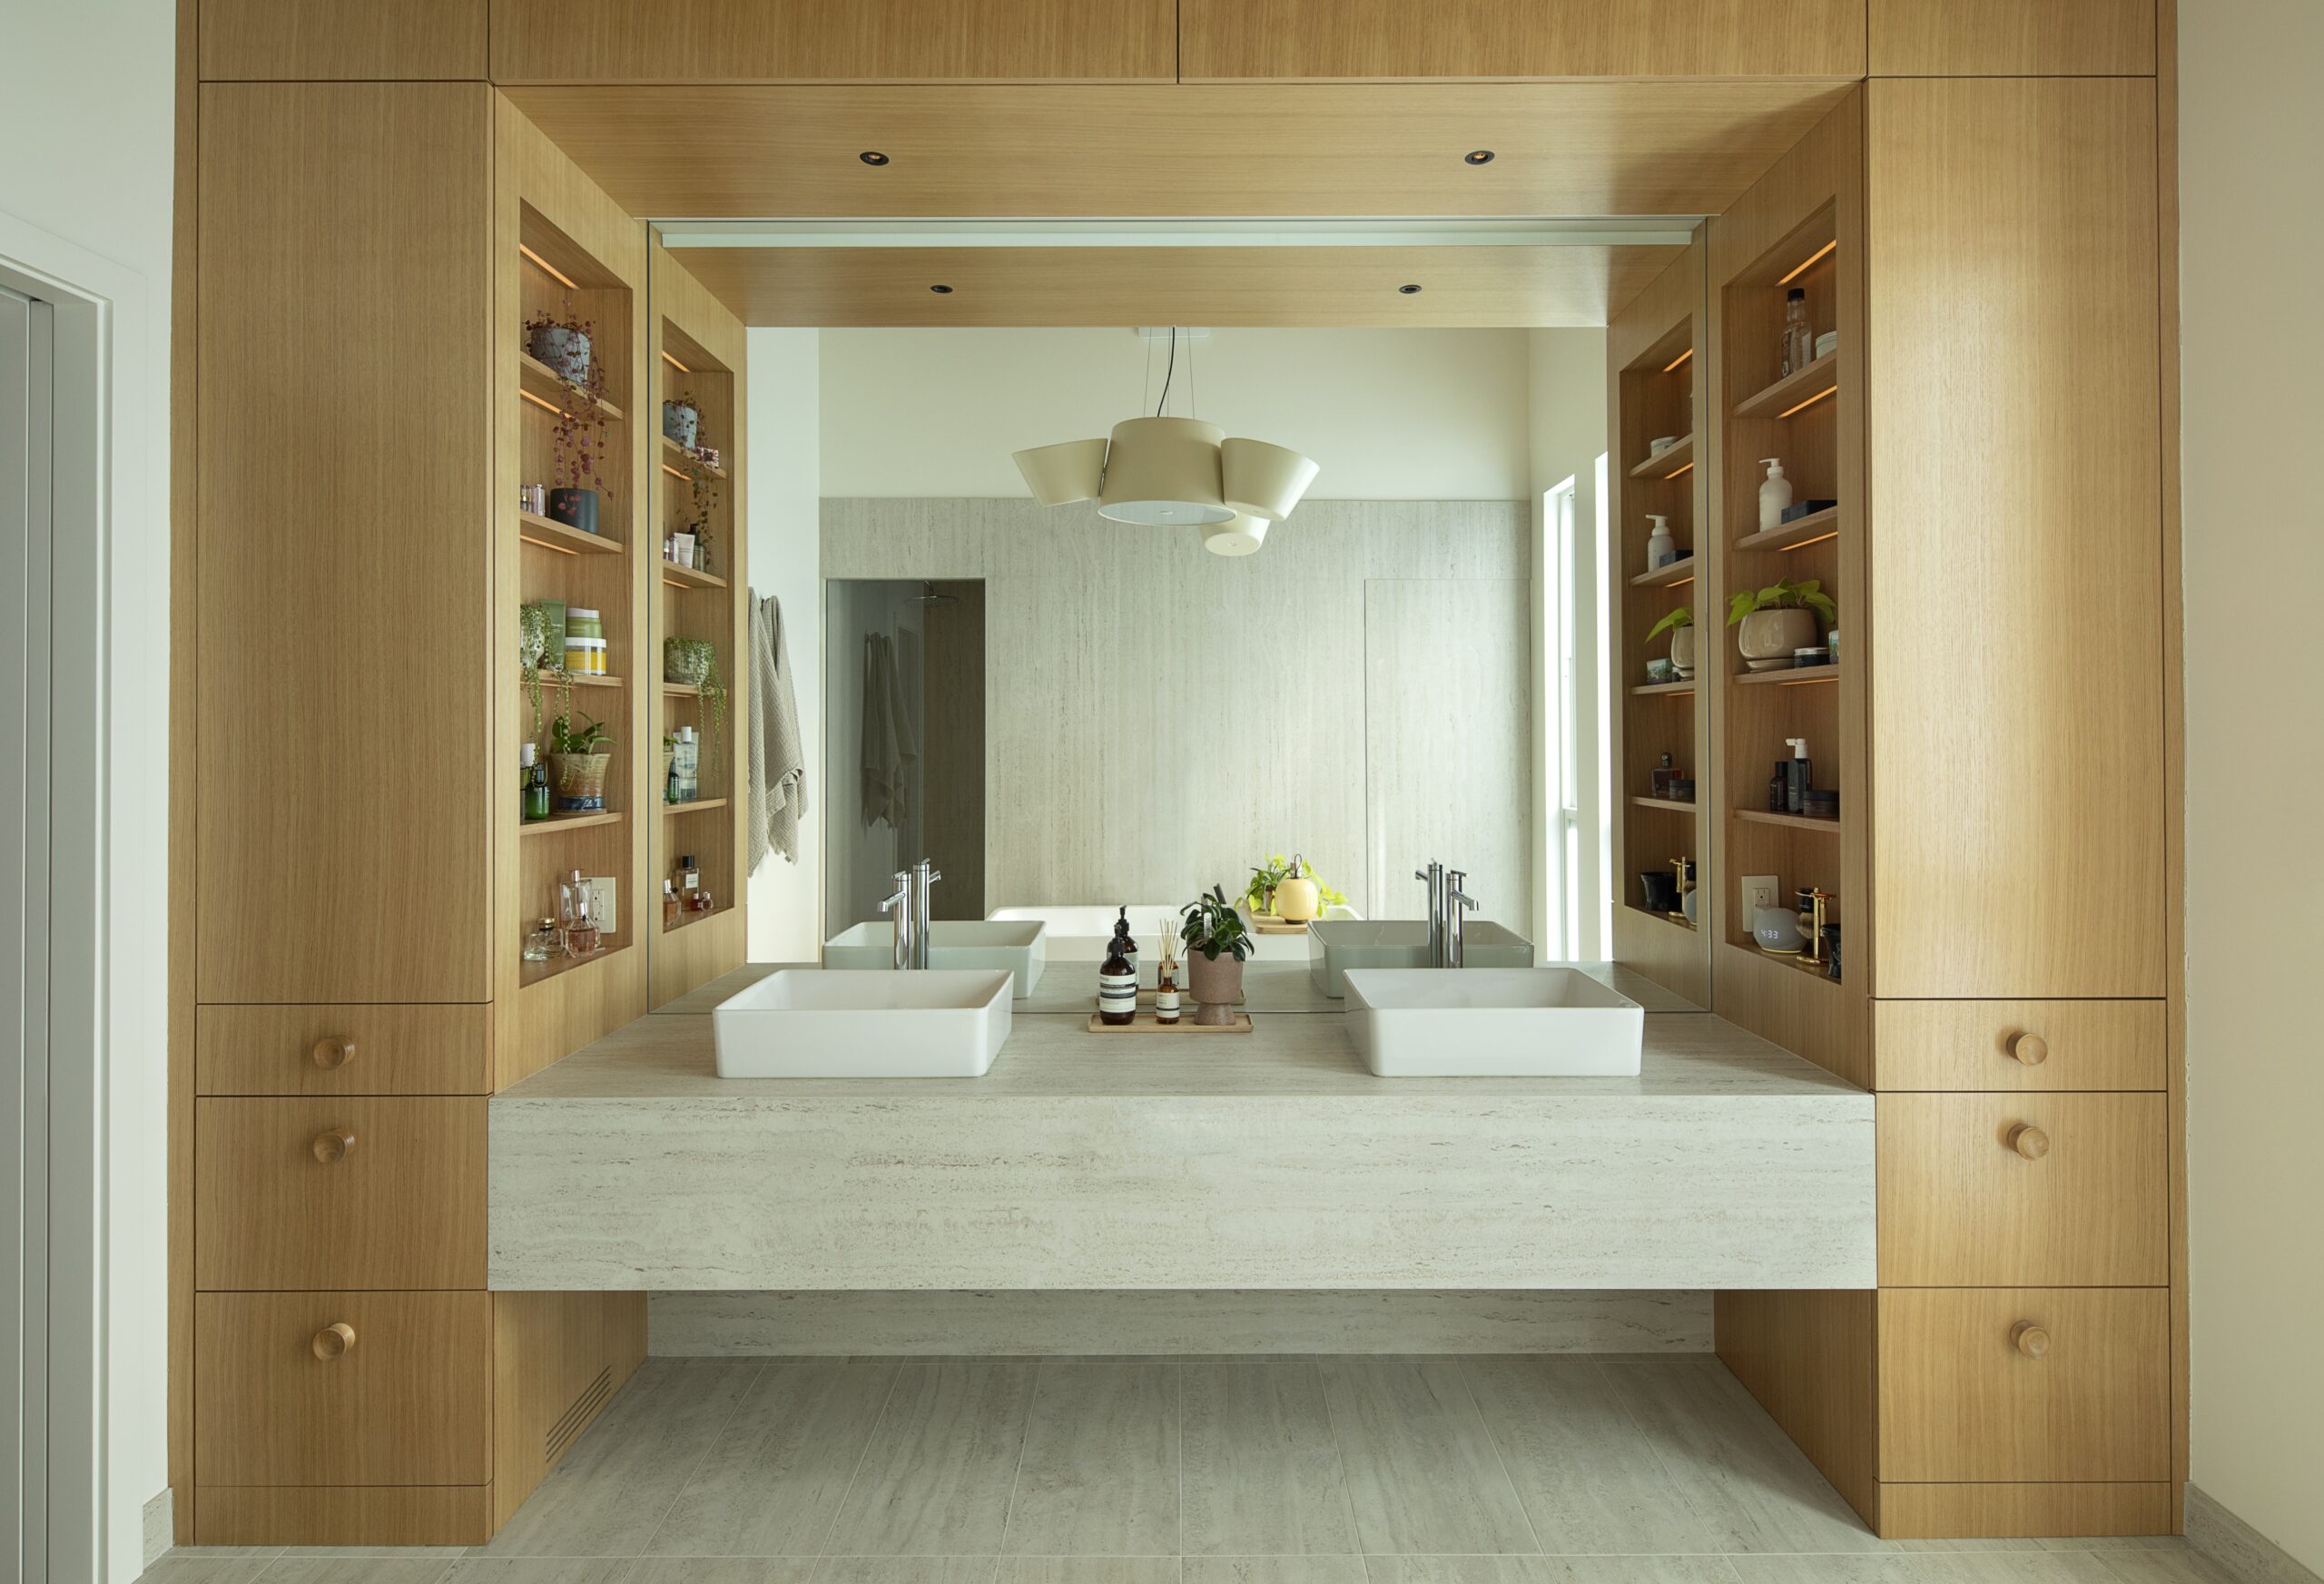
Nowhere is this more evident than in the primary bathroom. Integrated lighting concealed within the shelving system creates a dramatic yet serene atmosphere. The lighting can be dimmed, brightened, adjusted, or turned off entirely, transforming the space throughout the day. Such conditions leave no room for imperfection. Every reveal, alignment, reflection, and joint becomes visible. Achieving the desired effect required what can only be described as jewelry-level craftsmanship.
Featured on the 2026 PDX Modern Home Tour
The response from visitors confirmed that the effort was worthwhile. More than 700 people attended the 2026 PDX Modern Home Tour, and this home quickly became one of the most admired destinations on the tour.
For us, this project represents what happens when exceptional design, thoughtful lighting, and uncompromising craftsmanship come together. It demonstrates that cabinetry is not merely a functional element of a home, but an integral part of the architectural experience. When executed at the highest level, millwork, lighting, and design become inseparable, creating spaces that look and feel stunning, while demanding extraordinary precision behind the scenes.
Projects like this demonstrate why homeowners throughout Lake Oswego and the Portland Metro area choose custom cabinetry when they want their millwork to become part of the architecture rather than an afterthought.
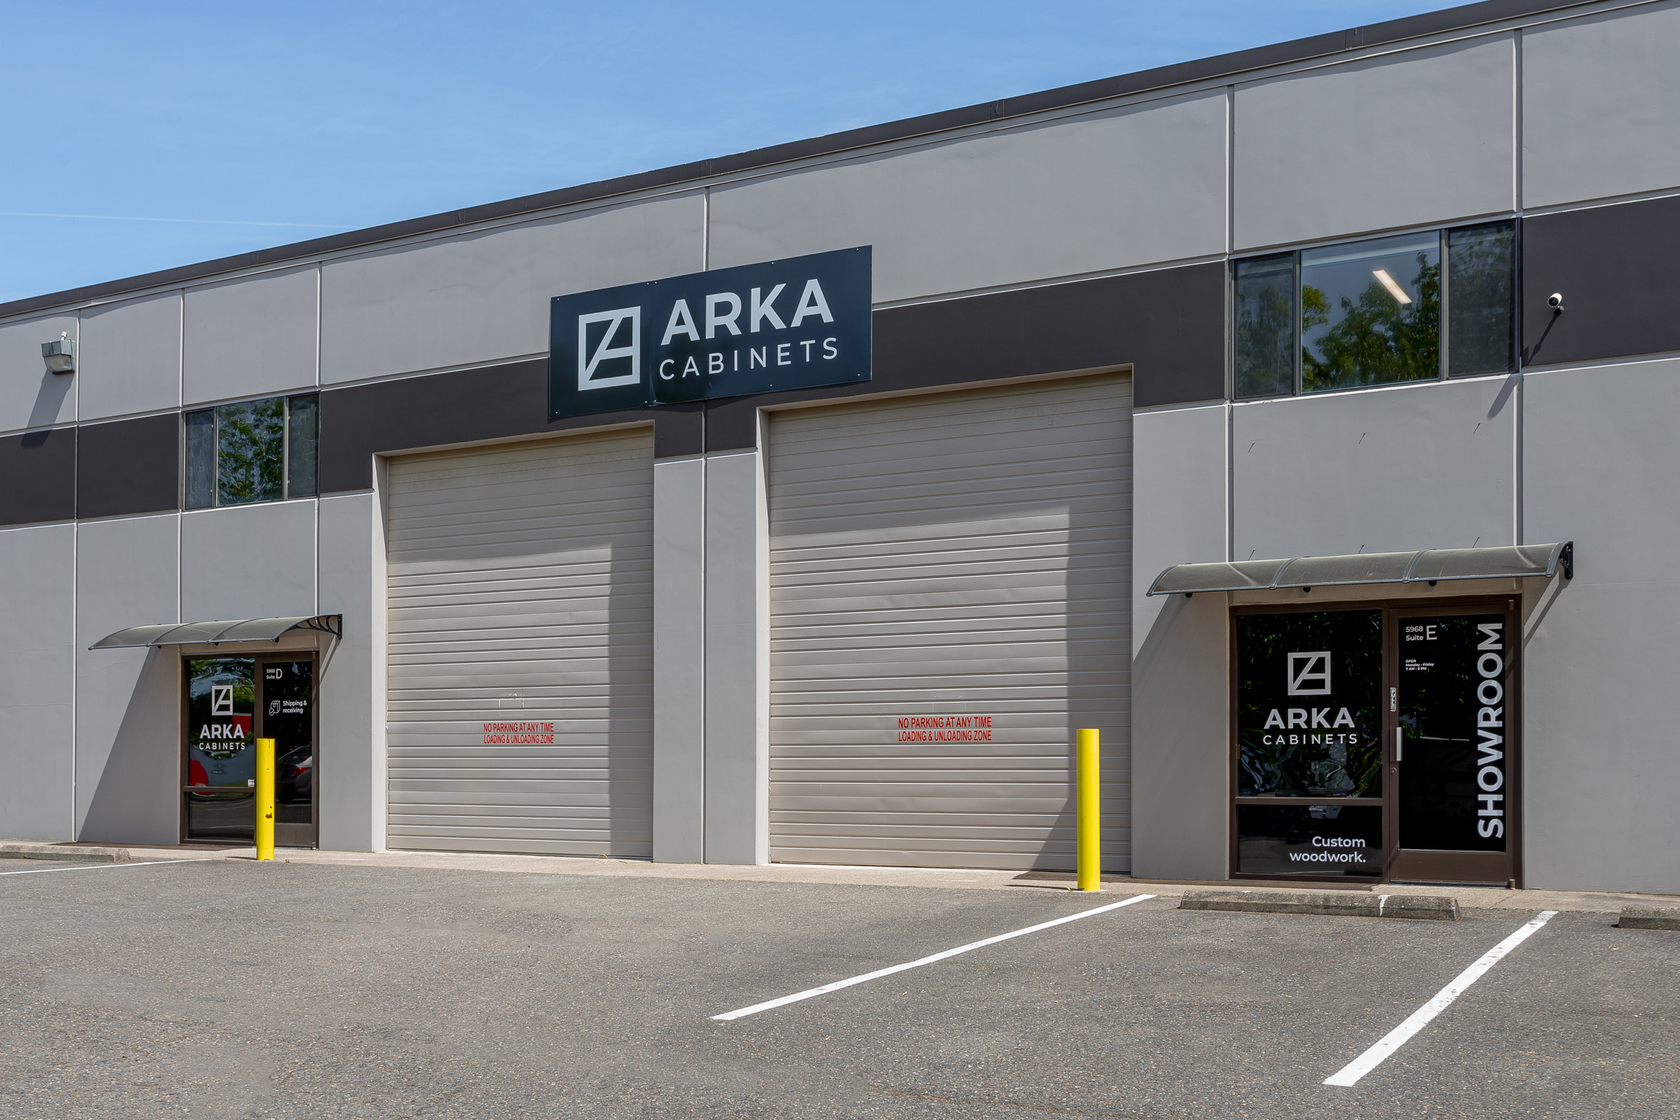
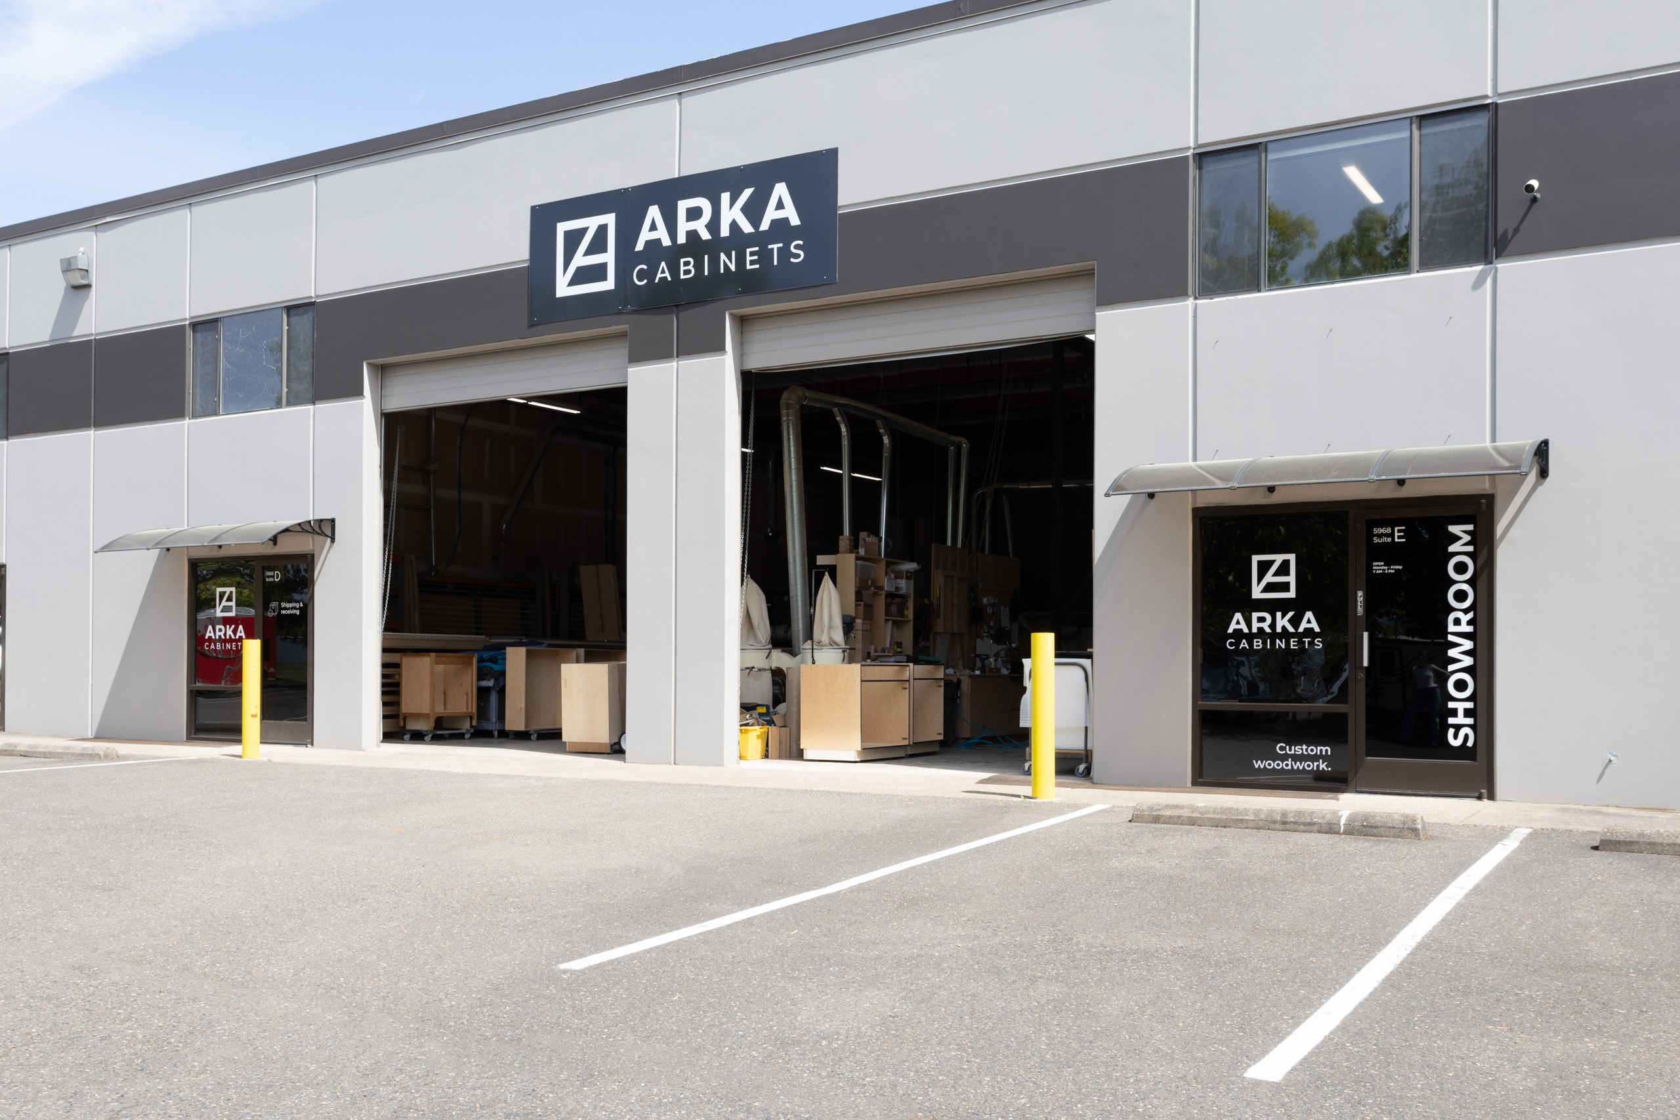
If you’re planning a custom kitchen, bathroom, media wall, or whole-home cabinetry project in Lake Oswego or the Portland Metro area, we invite you to visit our showroom and learn more about ARKA’s design, manufacturing, and installation process.
General Contractor & Architect: Grada Build
Lighing Designer: Biella Lighting Design
Photography: Jeremy Bittermann